Skip main navigation
Contingent
  • $399,900

    1510 W Roscoe St #3E, Chicago, IL 60657

    2beds
    --sqft
    : 
    Loading
    Get pre-qualified
    Condominium, Single Family Residence
    Built in ----
    -- sqft lot
    $-- Zestimate®
    $--/sqft
    $459/mo HOA

    What's special

    In-unit washer and dryerOpen-concept kitchenSolid granite countertopsDurable hardwood floorsStainless steel appliances
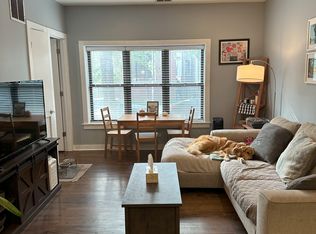
    This top-floor, two-bedroom rehabbed vintage condo in Lakeview's Southport Corridor perfectly balances classic character with practical, everyday convenience. The bright living space is flooded with natural light and features durable hardwood floors, while central heat and air conditioning keep the entire home comfortable through every Chicago season. You can easily cook and entertain guests simultaneously thanks to the open-concept kitchen, which offers stainless steel appliances, solid granite countertops, and a practical peninsula that works beautifully for casual meals or a quick morning coffee. Routine chores are simplified by the in-unit washer and dryer, and you can keep your main living area completely clutter-free by utilizing the large, private storage closet located in the basement. When the weather is nice, the personal outdoor space is ideal for firing up the grill or doing a bit of urban gardening. For commuting and weekend plans, you are located just steps from the Brown Line station and a short walk from local restaurants, bars, and boutiques. You can easily walk over to Wrigleyville for game days, but the property sits far enough back to escape the neighborhood traffic and crowds. Easy street parking or nearby rental options usually available
    35 days
    |
    477
    |
    19
    |

    Zillow last checked:

    Listing updated:

    Listed by:

    Brendan O'Donnell 773-888-4200,

    Century 21 Circle

    Source: MRED as distributed by MLS GRID,MLS#: 12673987MLS Logo

      Facts & features

      Interior

      Bedrooms & bathrooms
      • Bedrooms: 2
      • Bathrooms: 1
      • Full bathrooms: 1
      Rooms
      • Room types: Deck
      Primary bedroom
      • Features: Flooring (Hardwood), Window Treatments (Blinds)
      • Level: Main
      • Area: 108 Square Feet
      • Dimensions: 12X9
      Bedroom 2
      • Features: Flooring (Hardwood), Window Treatments (Blinds, Curtains/Drapes)
      • Level: Main
      • Area: 135 Square Feet
      • Dimensions: 15X9
      Deck
      • Features: Flooring (Hardwood)
      • Level: Main
      • Area: 91 Square Feet
      • Dimensions: 13X7
      Kitchen
      • Features: Kitchen (Eating Area-Breakfast Bar), Flooring (Hardwood), Window Treatments (Blinds)
      • Level: Main
      • Area: 90 Square Feet
      • Dimensions: 9X10
      Laundry
      • Features: Flooring (Hardwood)
      • Level: Main
      • Area: 16 Square Feet
      • Dimensions: 4X4
      Living room
      • Features: Flooring (Hardwood), Window Treatments (Blinds)
      • Level: Main
      • Area: 182 Square Feet
      • Dimensions: 14X13
      Heating
      • Natural Gas, Forced Air
      Cooling
      • Central Air
      Appliances
      • Included: Range, Microwave, Dishwasher, Refrigerator, Freezer, Washer, Dryer, Disposal, Stainless Steel Appliance(s), Humidifier
      • Laundry: Washer Hookup, In Unit, Laundry Closet
      Features
      • Storage, High Ceilings
      • Flooring: Hardwood
      • Windows: Screens
      • Basement: None
      Interior area
      • Total structure area: 0

      Property

      Accessibility
      • Accessibility features: No Disability Access
      Features
      • Patio & porch: Deck
      Details
      • Parcel number: 14203090361018
      • Special conditions: List Broker Must Accompany
      • Other equipment: Intercom

      Construction

      Type & style
      • Home type: Condo
      • Property subtype: Condominium, Single Family Residence
      Materials
      • Brick
      Condition
      • New construction: No

      Utilities & green energy

      • Electric: 100 Amp Service
      • Sewer: Public Sewer
      • Water: Lake Michigan

      Community & HOA

      Community
      • Security: Carbon Monoxide Detector(s)
      • Subdivision: Southport Corridor
      HOA
      • Has HOA: Yes
      • Amenities included: Storage, Intercom
      • Services included: Water, Insurance, Exterior Maintenance, Lawn Care, Scavenger, Snow Removal
      • HOA fee: $459 monthly
      Location
      • Region: Chicago

      Financial & listing details

      • Tax assessed value: $277,300
      • Annual tax amount: $4,909
      • Date on market: 6/10/2026
      • Ownership: Condo

        Estimated market value

        Not available

        Estimated sales range

        Not available

        Not available

        Price history

        DateEventPrice
        6/22/2026Contingent$399,900
        Source: MRED as distributed by MLS GRID #12673987 Report a problem
        6/10/2026Listed for sale$399,900+38.4%
        Source: MRED as distributed by MLS GRID #12673987 Report a problem
        5/23/2022Sold$289,000
        Source: MRED as distributed by MLS GRID #11368587 Report a problem
        4/21/2022Pending sale$289,000
        Source: Berkshire Hathaway HomeServices Chicago #11368587 Report a problem
        4/21/2022Contingent$289,000
        Source: MRED as distributed by MLS GRID #11368587 Report a problem
        4/7/2022Listed for sale$289,000+12.2%
        Source: MRED as distributed by MLS GRID #11368587 Report a problem
        5/29/2014Sold$257,500-13.4%
        Source: MRED as distributed by MLS GRID #08556077 Report a problem
        4/12/2010Sold$297,500
        Source: Public Record Report a problem

        Public tax history

        YearProperty taxesTax assessment
        2024-- $27,730 +20.6%
        2023$4,153 +3.1%$22,999
        2022$4,027 +1.8%$22,999
        2021$3,955 -31.6%$22,999 -11.4%
        2020$5,784 +1.8%$25,962 -8.2%
        2019$5,682 +1.7%$28,281
        2018$5,586 +2.6%$28,281 +11.8%
        2017$5,446 +7.5%$25,299
        2016$5,067 +9.3%$25,299
        2015$4,636 +0.1%$25,299 +1.3%
        2014$4,633 +2%$24,972
        2013$4,542 +1.4%$24,972
        2012$4,481 -7.8%$24,972 -16.7%
        2011$4,858 +26.1%$29,978 +26.6%
        2010$3,853 $23,676
        Find assessor info on the county website

        Monthly payment

        Est. payment

        Payment breakdown

        Explore the cost of this home by adjusting the details. Changes won't be saved.
        All calculations are estimates and provided by Zillow, Inc. for informational purposes only. Actual amounts may vary.
        HOA fees may include property taxes on listings classified as Co-Ops. Contact the listing agent and/or owner for fee details.
        Mortgage interest rates are dependent on a number of factors, including credit score, down payment, and repayment length. Interest rate data provided by Zillow Group Marketplace, Inc. as of 1/1/1970 from various mortgage lenders with which we have lead or other similar arrangements; the Estimated Payment is an average of those rates.
        See how much you could borrow to make a competitive offer.

        Climate risks

        Neighborhood: Lake View

        Getting around

        89 / 100
        Very Walkable
        76 / 100
        Excellent Transit
        90 / 100
        Biker's Paradise

        Nearby schools

        GreatSchools rating
        Schools provided by the listing agent
        • Elementary: Hamilton Elementary School
        • Middle: Lake View High School
        • High: Lake View High School
        • District: 299

        Source: MRED as distributed by MLS GRID. This data may not be complete. We recommend contacting the local school district to confirm school assignments for this home.

        A local agent can set up tours, give advice and negotiate with sellers.

        Browse local experts

        Similar homes