Skip main navigation
Sold
  • Price Unknown

    1510 W. Trailmoor Drive, Fredericksburg, TX 78624

    3beds
    1,580sqft
    Single Family Residence
    Built in 1986
    10,454 Square Feet Lot
    $408,800 Zestimate®
    $--/sqft
    $2,032 Estimated rent

    Home value

    $408,800

    Estimated sales range

    Not available

    $2,032/mo

    Zestimate® history
    Loading
    Loading...

    Owner options

    List your home for rent

    $2,032/mo

    Rent Zestimate®

    Find your next renter with Zillow Rental Manager. Plus, with online applications, you can quickly screen prospective tenants – for free.

    Learn more

    $2,032/mo

    Rent Zestimate®

    Refinance and save

    Refinancing to a lower rate could help reduce your monthly payments and save thousands over the life of the loan.

    See today's rates

    Explore your selling options

    Work with a Zillow partner agent

    Leverage their expertise and Zillow's premium Showcase listings to get your home seen by more buyers.

    Get started

    List with your own agent

    Get your home in front of millions of buyers by listing it on Zillow.

    Learn how to do it

    Sell it yourself

    Take full control of how buyers see your home on Zillow by listing For Sale by Owner (FSBO).

    List your home

    What's special

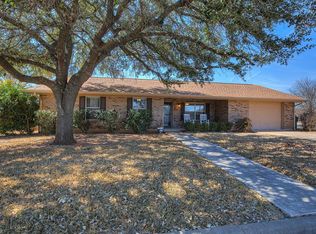
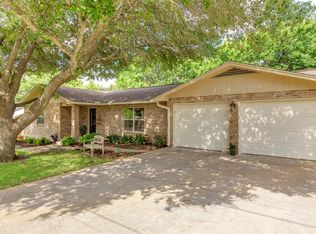
    All-brick homeRemodeled bathroomsNew lighting fixturesNew wood-tile flooringBright and airy sunroomMajestic red oakCozy deck
    Charming Fredericksburg Home on Spacious .24-Acre Lot w/Mature Trees including a Magnificent Heritage Oak! This Cherished Family Abode (w/attached 2-car garage) has been Beautifully Updated: Fresh interior paint (Feb.2025), Remodeled bathrooms w/quartz counters & marble-style tile floors, New roof (2023), New HVAC system (2023), New wood-tile flooring throughout living areas + plush carpet in bedrooms, New lighting fixtures, and So Much More (ask for full list)! Wonderful spaces for hospitality & everyday enjoyment alike: Generous Living Room opens to Inviting Dining + Cheery Kitchen. Fabulous Laundry/Utility space + additional room that is an ideal large pantry, storage, or even an office! The bright & airy sunroom offers additional space (not included in square footage). Journey outside to discover the Lovely Back Yard: Majestic Red Oak affords shaded outdoor living, plus cozy deck w/seating, rock firepit ring, and handy storage shed! This Updated All-Brick Home offers so many amenities in a quiet, family-friendly neighborhood, less than 2 miles from the attractions of Main Street!

    Zillow last checked:

    Listing updated:

    Listed by:

    Michael Fulmer TREC #130873 (830) 477-9393,

    Fulmer Realty, LLC

    Source: LERA MLS,MLS#: 1855901MLS Logo

    Facts & features

    Interior

    Bedrooms & bathrooms
    • Bedrooms: 3
    • Bathrooms: 2
    • Full bathrooms: 2
    Primary bedroom
    • Features: Ceiling Fan(s), Full Bath
    • Area: 182
    • Dimensions: 14 x 13
    Bedroom 2
    • Area: 156
    • Dimensions: 13 x 12
    Bedroom 3
    • Area: 168
    • Dimensions: 14 x 12
    Primary bathroom
    • Features: Shower Only, Single Vanity
    • Area: 48
    • Dimensions: 8 x 6
    Dining room
    • Area: 168
    • Dimensions: 14 x 12
    Family room
    • Area: 288
    • Dimensions: 18 x 16
    Kitchen
    • Area: 169
    • Dimensions: 13 x 13
    Heating
    • Central, Natural Gas
    Cooling
    • Ceiling Fan(s), Central Air
    Appliances
    • Included: Range, Dishwasher, Gas Water Heater, Electric Cooktop
    • Laundry: Laundry Room, Washer Hookup, Dryer Connection
    Features
    • One Living Area, Separate Dining Room, Eat-in Kitchen, Breakfast Bar, Utility Room Inside, 1st Floor Lvl/No Steps, All Bedrooms Downstairs, Master Downstairs, Ceiling Fan(s), Chandelier
    • Flooring: Carpet, Ceramic Tile, Painted/Stained
    • Has basement: No
    • Attic: Pull Down Stairs
    • Has fireplace: No
    • Fireplace features: Not Applicable
    Interior area
    • Total structure area: 1,580
    • Total interior livable area: 1,580 sqft

    Property

    Parking
    • Total spaces: 2
    • Parking features: Two Car Garage, Attached, Oversized
    • Attached garage spaces: 2
    Features
    • Levels: One
    • Stories: 1
    • Pool features: None
    Lot
    • Size: 10,454 Square Feet
    • Residential vegetation: Partially Wooded, Mature Trees (ext feat)
    Details
    • Parcel number: S16100000000200

    Construction

    Type & style
    • Home type: SingleFamily
    • Architectural style: Ranch,Texas Hill Country
    • Property subtype: Single Family Residence
    Materials
    • Brick, Siding
    • Foundation: Slab
    • Roof: Composition
    Condition
    • Pre-Owned
    • New construction: No
    • Year built: 1986

    Utilities & green energy

    • Electric: City of FBG
    • Gas: Atmos Energy
    • Sewer: City of FBG, Sewer System
    • Water: City of FBG, Water System
    • Utilities for property: City Garbage service

    Community & HOA

    Community
    • Features: Other
    • Subdivision: Timberidge
    Location
    • Region: Fredericksburg

    Financial & listing details

    • Tax assessed value: $390,780
    • Annual tax amount: $4,824
    • Date on market: 4/4/2025
    • Cumulative days on market: 22 days
    • Listing terms: Conventional,FHA,VA Loan,Cash
    • Road surface type: Paved

    Price history

    DateEventPrice
    5/14/2025Sold--
    Source: LERA MLS #1855901 Report a problem
    4/26/2025Pending sale$409,900$259/sqft
    Source: LERA MLS #1855901 Report a problem
    4/4/2025Listed for sale$409,900+2.5%$259/sqft
    Source: LERA MLS #1855901 Report a problem
    1/27/2023Sold--
    Source: LERA MLS #1636625 Report a problem
    1/5/2023Pending sale$400,000$253/sqft
    Source: LERA MLS #1636625 Report a problem
    12/29/2022Contingent$400,000$253/sqft
    Source: LERA MLS #1636625 Report a problem
    12/29/2022Pending sale$400,000$253/sqft
    Source: LERA MLS #1636625 Report a problem
    11/29/2022Price change$400,000-4.8%$253/sqft
    Source: LERA MLS #1636625 Report a problem
    11/11/2022Price change$420,000-10.6%$266/sqft
    Source: LERA MLS #1636625 Report a problem
    10/19/2022Price change$470,000-4.1%$297/sqft
    Source: LERA MLS #1636625 Report a problem
    9/22/2022Price change$490,000-2%$310/sqft
    Source: LERA MLS #1636625 Report a problem
    9/15/2022Price change$500,000-2.9%$316/sqft
    Source: LERA MLS #1636625 Report a problem
    9/8/2022Listed for sale$515,000$326/sqft
    Source: LERA MLS #1636625 Report a problem

    Public tax history

    YearProperty taxesTax assessment
    2025$1,654 -65.7%$390,780 +1.4%
    2024$4,825 +9.4%$385,390 +7.1%
    2023$4,410 -22.9%$360,000 -5.9%
    2022$5,717 +512.6%$382,510 +31.4%
    2021$933 $291,005 +10%
    2020-- $264,550 +8.1%
    2018$933 $244,840 +3.3%
    2017-- $237,020 +11.6%
    2016-- $212,390 +5.8%
    2015-- $200,800 +11%
    2014-- $180,970
    2012-- $180,970
    2011-- $180,970 +3.6%
    2010-- $174,670 -1.4%
    2009-- $177,130
    2008-- $177,130 +37.1%
    2007-- $129,173
    Find assessor info on the county website

    Neighborhood: 78624

    Nearby schools

    GreatSchools rating
    Schools provided by the listing agent
    • Elementary: Fredericksburg
    • Middle: Fredericksburg
    • High: Fredericksburg
    • District: Fredericksburg

    Source: LERA MLS. This data may not be complete. We recommend contacting the local school district to confirm school assignments for this home.

    Sell for more on Zillow
    Get a Zillow Showcase℠ listing at no additional cost and you could sell for .
    $408,800
    2% more
    +$8,176
    With Zillow Showcase(estimated)
    $416,976