Skip main navigation
Closed
Street View
  • $266,000

    1510 Washington Ave, Parkersburg, WV 26101

    4beds
    --sqft
    Single Family Residence
    Built in 1958
    6,499 Square Feet Lot
    $290,800 Zestimate®
    $--/sqft
    $1,696 Estimated rent

    Home value

    $290,800

    Estimated sales range

    Not available

    $1,696/mo

    Zestimate® history
    Loading
    Loading...

    Owner options

    List your home for rent

    $1,696/mo

    Rent Zestimate®

    Find your next renter with Zillow Rental Manager. Plus, with online applications, you can quickly screen prospective tenants – for free.

    Learn more

    $1,696/mo

    Rent Zestimate®

    Refinance and save

    $1,275/mo

    Est. payment

    Refinancing to a lower rate could help reduce your monthly payments and save thousands over the life of the loan.

    See today's rates

    $1,275/mo

    Est. payment

    Explore your selling options

    Work with a Zillow partner agent

    Leverage their expertise and Zillow's premium Showcase listings to get your home seen by more buyers.

    Get started

    List with your own agent

    Get your home in front of millions of buyers by listing it on Zillow.

    Learn how to do it

    Sell it yourself

    Take full control of how buyers see your home on Zillow by listing For Sale by Owner (FSBO).

    List your home

    What's special

    Crown molding treatmentsAll brick homeInterior updatesSpacious on the insideNew paintFull basementUpdated rear screened porch
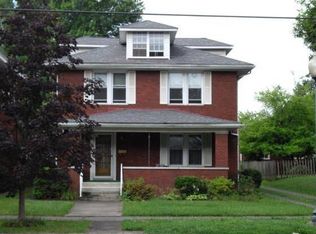
    Welcome to historic Washington Avenue. This classic all brick home is not a drive by and offers the new owner tons of living space in each room plus four oversize bedrooms. Add your personal touches to this classic that has new paint, many interior updates and new carpet throughout. There is a nice entrance foyer on main level that opens to an oversize formal living room on the left and family room with wood burning fpl. The open staircase joins a foyer area on 2nd level with 2 nice full baths. Enjoy wide hallways and ample closet space throughout this cozy home and the majority of rooms in home have nice crown molding treatments. Kitchen has an 8x9 eating area with large window overlooking the rear yard and 9x24 updated rear screened porch, that gives access to the 2-car detached garage with paved alley access. Rear yard is fenced. Part of fencing is newer black metal fencing and privacy fencing. Home offers a full basement that is subdivided with two large areas with a half bath. One side is 15x30 and just add floor coverings and you have additional finished living space! The location is highly sought after due to being close to the City Park, an area excellent for walking, plus offers a public pool, and public events. The local high school is an easy walking distance. This home has great bones. It is so spacious on the inside you will be wanting to call it yours and you can celebrate you first Holiday Season on historic Washington Avenue. Sellers are unable to make any further repairs as they recently spent a considerable amount of funds on interior improvements.

    Zillow last checked:

    Listing updated:

    Listed by:

    Geni B Astorg gastorg46094@gmail.com304-488-0698,

    RE/MAX Properties of the Valley

    Bought with:

    Betsy L Asbury-Parsons, 230302633

    Coldwell Banker Commercial Select Properties

    Source: MLS Now,MLS#: 5067946MLS LogoOriginating MLS: Parkersburg Area Association of REALTORS

    Facts & features

    Interior

    Bedrooms & bathrooms
    • Bedrooms: 4
    • Bathrooms: 4
    • Full bathrooms: 2
    • 1/2 bathrooms: 2
    • Main level bathrooms: 1
    Bedroom
    • Description: Flooring: Carpet
    • Level: Second
    • Dimensions: 16 x 12
    Bedroom
    • Description: Flooring: Carpet
    • Features: Window Treatments
    • Level: Second
    • Dimensions: 15 x 11
    Bedroom
    • Description: Flooring: Carpet
    • Level: Second
    • Dimensions: 15 x 11
    Bedroom
    • Description: Flooring: Carpet
    • Level: Second
    • Dimensions: 15 x 16
    Bathroom
    • Description: half bath joining laundry,Flooring: Ceramic Tile,Luxury Vinyl Tile
    • Level: First
    • Dimensions: 7 x 5
    Bathroom
    • Description: full bath #! at one end of 2nd level foyer,Flooring: Luxury Vinyl Tile
    • Level: Second
    • Dimensions: 11 x 8
    Bathroom
    • Description: full bath #2 at opposite end of 2nd level foyer,Flooring: Luxury Vinyl Tile
    • Level: Second
    • Dimensions: 11 x 8
    Dining room
    • Description: Flooring: Luxury Vinyl Tile
    • Features: Built-in Features, Chandelier
    • Level: First
    • Dimensions: 15 x 10
    Eat in kitchen
    • Description: Flooring: Ceramic Tile,Wood
    • Level: First
    • Dimensions: 19 x 15
    Entry foyer
    • Description: Flooring: Luxury Vinyl Tile
    • Features: Chandelier
    • Level: First
    • Dimensions: 10 x 8
    Family room
    • Description: wood burning fpl- not used is over 6 years,Flooring: Luxury Vinyl Tile
    • Features: Fireplace, Window Treatments
    • Level: First
    • Dimensions: 15 x 16
    Laundry
    • Description: Flooring: Luxury Vinyl Tile
    • Level: First
    • Dimensions: 5 x 5
    Living room
    • Description: Flooring: Luxury Vinyl Tile
    • Features: Window Treatments
    • Level: First
    • Dimensions: 20 x 15
    Other
    • Description: upper foyer with large storage closet,Flooring: Carpet
    • Level: Second
    • Dimensions: 5 x 10
    Heating
    • Forced Air, Gas
    Cooling
    • Central Air, Ceiling Fan(s)
    Appliances
    • Included: Dishwasher, Microwave, Range, Refrigerator
    • Laundry: Electric Dryer Hookup, In Bathroom, Main Level
    Features
    • Chandelier, Entrance Foyer, Eat-in Kitchen
    • Basement: Unfinished
    • Number of fireplaces: 2
    • Fireplace features: Basement, Bath, Dining Room, Electric, Family Room, Kitchen, Living Room, Primary Bedroom

    Property

    Parking
    • Total spaces: 2
    • Parking features: Additional Parking, Alley Access, Detached, Electricity, Garage
    • Garage spaces: 2
    Features
    • Levels: Two
    • Stories: 2
    • Patio & porch: Rear Porch, Front Porch, Screened
    • Fencing: Back Yard,Privacy
    • Has view: Yes
    • View description: City
    Lot
    • Size: 6,499 Square Feet
    • Features: City Lot, Landscaped
    Details
    • Additional structures: Garage(s)
    • Parcel number: 0506300500000

    Construction

    Type & style
    • Home type: SingleFamily
    • Architectural style: Traditional
    • Property subtype: Single Family Residence
    Materials
    • Brick
    • Foundation: Block
    • Roof: Asphalt,Fiberglass,Shingle
    Condition
    • Updated/Remodeled
    • Year built: 1958

    Utilities & green energy

    • Sewer: Public Sewer
    • Water: Public

    Community & HOA

    Community
    • Features: Common Grounds/Area
    • Security: Smoke Detector(s)
    HOA
    • Has HOA: No
    Location
    • Region: Parkersburg

    Financial & listing details

    • Date on market: 9/8/2024
    • Cumulative days on market: 139 days

    Price history

    DateEventPrice
    2/6/2025Sold$266,000-0.3%
    Source: MLS Now #5067946 Report a problem
    1/23/2025Pending sale$266,900
    Source: MLS Now #5067946 Report a problem
    12/5/2024Contingent$266,900
    Source: MLS Now #5067946 Report a problem
    10/4/2024Price change$266,900-3.6%
    Source: MLS Now #5067946 Report a problem
    9/8/2024Listed for sale$276,900
    Source: MLS Now #5067946 Report a problem

    Public tax history

    Tax history is unavailable.

    Neighborhood: 26101

    Nearby schools

    GreatSchools rating
    Schools provided by the listing agent
    • District: Wood-Parkersburg HS

    Source: MLS Now. This data may not be complete. We recommend contacting the local school district to confirm school assignments for this home.

    Get pre-qualified for a loan
    At Zillow Home Loans, we can pre-qualify you in as little as 5 minutes with no impact to your credit score.

    An equal housing lender. NMLS #10287.