Attractive New Homes Made Attainable. Brand-new single-family home with a finished walk-out basement. The “Wedgewood” plan offers a smart, efficient layout that lives larger than its square footage, with great flow and easy furniture placement. Features include a private primary suite with walk-in closet, a second bedroom with dual closets, a second full bath, and convenient first-floor laundry. The kitchen has a central island with breakfast overhang. Enjoy the covered front porch and elevated lot with pleasant views on a quiet street in an established neighborhood. The finished walk-out lower level adds a family room and office, plus rough plumbing for a future bath. Energy-efficient heat pump included. Floor plan design is copyrighted and registered with the U.S. Copyright Office. Unauthorized use or modification is prohibited. Seller is a licensed listing broker.
Sold for $374,000
$374,000
1510 Wedgewood Dr, Watertown, WI 53098
2beds
1,651sqft
Single Family Residence
Built in 2026
8,276 Square Feet Lot
$382,000 Zestimate®
$227/sqft
$2,332 Estimated rent
Home value
$382,000
$271,000 - $539,000
$2,332/mo
Zestimate® history
Owner options
List your home for rent
$2,332/mo
Rent Zestimate®
Find your next renter with Zillow Rental Manager. Plus, with online applications, you can quickly screen prospective tenants – for free.
$2,332/mo
Rent Zestimate®
Refinance and save
$2,454/mo
Est. payment
Refinancing to a lower rate could help reduce your monthly payments and save thousands over the life of the loan.
$2,454/mo
Est. payment
Explore your selling options
Work with a Zillow partner agent
Leverage their expertise and Zillow's premium Showcase listings to get your home seen by more buyers.
Get startedList with your own agent
Get your home in front of millions of buyers by listing it on Zillow.
Learn how to do itSell it yourself
Take full control of how buyers see your home on Zillow by listing For Sale by Owner (FSBO).
List your homeWhat's special
Zillow last checked:
Listing updated:
Listed by:
Henry Gobel,
Smart Start Homes LLC
Bought with:
SCWMLS Non-Member
South Central Non-Member
Source: SCWMLS,MLS#: 2014088
Facts & features
Interior
Bedrooms & bathrooms
- Bedrooms: 2
- Bathrooms: 3
- Full bathrooms: 3
- Main level bathrooms: 2
Primary bedroom
- Level: Main
- Area: 156
- Dimensions: 12 x 13
Bedroom 2
- Level: Main
- Area: 110
- Dimensions: 10 x 11
Family room
- Area: 306
- Dimensions: 17 x 18
Kitchen
- Features: Breakfast Bar, Dishwasher, Disposal, Kitchen Island, Microwave, Pantry, Range/Oven, Refrigerator
- Level: Main
- Area: 126
- Dimensions: 9 x 14
Living room
- Level: Main
- Area: 196
- Dimensions: 14 x 14
Heating
- Forced Air, Heat Pump
Cooling
- Central Air
Appliances
- Included: Washer, Dryer, Water Softener Included
- Laundry: Main Level
Features
- Walk-In Closet(s), Great room, At Least 1 tub, Garage, Den/Office
- Windows: Low Emissivity Windows
- Basement: Full,Full Size Windows/Exposed,Walk-Out Access,Sump Pump,Bath/Stubbed
- Has fireplace: No
Interior area
- Total structure area: 1,651
- Total interior livable area: 1,651 sqft
- Finished area above ground: 1,091
Property
Parking
- Total spaces: 2
- Parking features: 2 car, Attached, Garage Door Opener
- Attached garage spaces: 2
- Has uncovered spaces: Yes
Features
- Levels: One
- Stories: 1
Lot
- Size: 8,276 Square Feet
- Features: Sidewalk
Details
- Parcel number: 29109153411045
- Zoning: SR-4
Construction
Type & style
- Home type: SingleFamily
- Architectural style: Ranch
- Property subtype: Single Family Residence
Materials
- Stone, Vinyl Siding
- Foundation: Poured concrete foundatn
Condition
- New Construction
- New construction: Yes
- Year built: 2026
Details
- Warranty included: Yes
Utilities & green energy
- Sewer: Public Sewer
- Water: Public
Community & HOA
Community
- Subdivision: Creekside
Location
- Region: Watertown
Financial & listing details
- Price per square foot: $227/sqft
- Tax assessed value: $40,600
- Annual tax amount: $624
- Date on market: 12/24/2025
- Listing terms: Rent w/ option to buy,Arms Length
- Inclusions: RWC Builder Warranty.
- Exclusions: Mailbox.
Price history
| Date | Event | Price |
|---|---|---|
| 3/23/2026 | Sold | $374,000+1.6%$227/sqft |
Source: Public Record Report a problem | ||
| 2/27/2026 | Listing removed | $2,450$1/sqft |
Source: Zillow Rentals Report a problem | ||
| 1/20/2026 | Pending sale | $368,111$223/sqft |
Source:  WIREX MLS #2014088 Report a problem WIREX MLS #2014088 Report a problem | ||
| 1/17/2026 | Listed for rent | $2,450$1/sqft |
Source: Zillow Rentals Report a problem | ||
| 12/24/2025 | Listed for sale | $368,111+0.3%$223/sqft |
Source: WIREX MLS #2014088 Report a problem | ||
| 12/3/2025 | Listing removed | $367,111$222/sqft |
Source: WIREX MLS #2010091 Report a problem | ||
| 11/19/2025 | Listed for sale | $367,111$222/sqft |
Source: WIREX MLS #2010091 Report a problem | ||
| 10/18/2025 | Pending sale | $367,111$222/sqft |
Source: WIREX MLS #2010091 Report a problem | ||
| 10/3/2025 | Listed for sale | $367,111+817.8%$222/sqft |
Source: WIREX MLS #2010091 Report a problem | ||
| 4/18/2025 | Sold | $40,000-19.8%$24/sqft |
Source: WIREX MLS #1902872 Report a problem | ||
| 4/4/2025 | Pending sale | $49,900$30/sqft |
Source: WIREX MLS #1902872 Report a problem | ||
| 1/2/2025 | Listed for sale | $49,900+100.4%$30/sqft |
Source: WIREX MLS #1902872 Report a problem | ||
| 1/23/2012 | Listing removed | $24,900$15/sqft |
Source: Oconomowoc Realty #1213822 Report a problem | ||
| 7/22/2011 | Listed for sale | $24,900$15/sqft |
Source: Oconomowoc Realty #1213822 Report a problem | ||
| 1/3/2011 | Listing removed | $24,900$15/sqft |
Source: Oconomowoc Realty #1110611 Report a problem | ||
| 10/14/2010 | Listed for sale | $24,900$15/sqft |
Source: Oconomowoc Realty #1110611 Report a problem | ||
| 6/3/2010 | Listing removed | $24,900$15/sqft |
Source: Oconomowoc Realty #1110611 Report a problem | ||
| 11/7/2009 | Listed for sale | $24,900$15/sqft |
Source: Oconomowoc Realty #1110611 Report a problem | ||
Public tax history
| Year | Property taxes | Tax assessment |
|---|---|---|
| 2024 | $624 | $40,500 +25% |
| 2023 | -- | $32,400 |
| 2022 | -- | $32,400 +15.7% |
| 2021 | $763 -0.2% | $28,000 |
| 2020 | $764 +3.9% | $28,000 |
| 2019 | $735 +2.7% | $28,000 |
| 2018 | $716 +4.7% | $28,000 |
| 2017 | $684 +2.3% | $28,000 |
| 2016 | $669 -20.6% | $28,000 |
| 2015 | $843 +27% | $28,000 |
| 2014 | $663 -2.6% | $28,000 |
| 2013 | $681 -0.5% | $28,000 |
| 2012 | $684 -21.7% | $28,000 -29.8% |
| 2011 | $874 +3.7% | $39,900 |
| 2010 | $843 +4% | $39,900 |
| 2009 | $810 -3% | $39,900 |
| 2008 | $835 +1% | $39,900 |
| 2007 | $827 | $39,900 +7% |
| 2006 | -- | $37,300 +432.9% |
| 2005 | -- | $7,000 |
Find assessor info on the county website
Neighborhood: 53098
Nearby homes
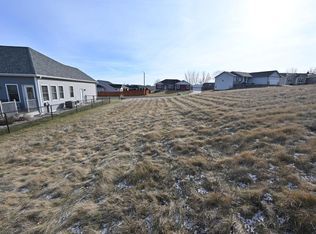
- $40,0007,840.8 Square Feet1512 Wedgewood Dr, Watertown, WI 53098Sold
- $426,300-- bd-- ba-- sqft1508 Wedgewood Dr, Watertown, WI 53098Off Market
- $481,7004 bd3 ba3.2k sqft1414 Schuman Dr, Watertown, WI 53098Off Market
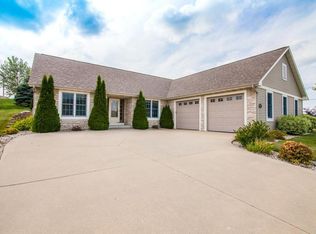
- $457,5004 bd3 ba1.8k sqft1414 Schumann Dr, Watertown, WI 53098Off Market
- $384,700-- bd-- ba-- sqft1505 Wedgewood Dr, Watertown, WI 53098Off Market
- $510,6004 bd3 ba3k sqft1506 Wedgewood Dr, Watertown, WI 53098Off Market
- $522,1004 bd4 ba2.8k sqft1514 Wedgewood Dr, Watertown, WI 53098Off Market
- $406,300-- bd-- ba-- sqft1401 Wedgewood Ct, Watertown, WI 53098Off Market
Nearby schools
GreatSchools rating
- 6/10Douglas Elementary SchoolGrades: K-5Distance: 1 mi
- 5/10Riverside Middle SchoolGrades: 6-8Distance: 1.2 mi
- 4/10Watertown High SchoolGrades: 9-12Distance: 2.3 mi
Schools provided by the listing agent
- Elementary: Douglas
- Middle: Riverside
- High: Watertown
- District: Watertown
Source: SCWMLS. This data may not be complete. We recommend contacting the local school district to confirm school assignments for this home.
Get a cash offer in 3 minutes
Find out how much your home could sell for in as little as 3 minutes with a no-obligation cash offer.
Estimated market value
$382,000
Get a cash offer in 3 minutes
Find out how much your home could sell for in as little as 3 minutes with a no-obligation cash offer.
Estimated market value
$382,000
- Wisconsin
- Dodge County
- Watertown
- 53098
- 1510 Wedgewood Dr
Nearby cities
Nearby zip codes
Other Watertown Topics
