Skip main navigation
Off market
Street View
  • $1,498,200

    1510 Whitehill Rd, Yorktown Heights, NY 10598

    5beds
    4,500sqft
    SingleFamily
    Built in 1850
    2.96 Acres Lot
    $1,498,200 Zestimate®
    $333/sqft
    $6,744 Estimated rent

    Home value

    $1,498,200

    $1.38M - $1.65M

    $6,744/mo

    Zestimate® history
    Loading
    Loading...

    Owner options

    List your home for rent

    $6,744/mo

    Rent Zestimate®

    Find your next renter with Zillow Rental Manager. Plus, with online applications, you can quickly screen prospective tenants – for free.

    Learn more

    $6,744/mo

    Rent Zestimate®

    Refinance and save

    $9,874/mo

    Est. payment

    Refinancing to a lower rate could help reduce your monthly payments and save thousands over the life of the loan.

    See today's rates

    $9,874/mo

    Est. payment

    Explore your selling options

    Work with a Zillow partner agent

    Leverage their expertise and Zillow's premium Showcase listings to get your home seen by more buyers.

    Get started

    List with your own agent

    Get your home in front of millions of buyers by listing it on Zillow.

    Learn how to do it

    Sell it yourself

    Take full control of how buyers see your home on Zillow by listing For Sale by Owner (FSBO).

    List your home

    What's special

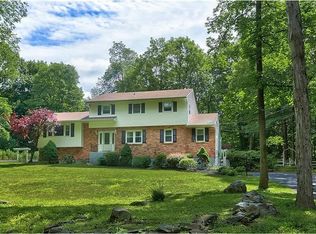
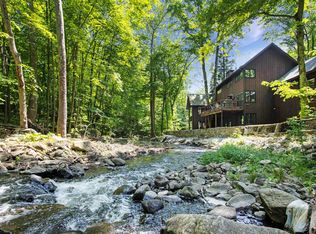
    Country roads take me home this is the place where you belong. This stunning,eclectic,modern farmhouse is nestled on 3 gorgeous acres in the desirable Huntersville Neighborhood of Southern Yorktown. Built in the mid 1800's the home is steeped in history, originally part of an apple farm, and beautifully modernized. As you enter into the jaw dropping, two story glass foyer you are bathed in sunlight and struck by the unique and spectacular aspects of this home. Renovated top to bottom not a detail was missed. Light, bright, and airy you flow seamlessly from the formal to informal spaces and out to the exceptional pool area surrounded by a bluestone patio and yard. The master suite with vaulted ceiling, walk in closet, and spa bath is a welcome retreat. Separated from the additional 4 bedrooms and bath by a walkway open to the foyer below. The lower level with full bath and walkout to a stone patio is the perfect gym,home office or guest suite. A zen retreat only minutes from main street.

    This property is off market, which means it's not currently listed for sale or rent on Zillow. This may be different from what's available on other websites or public sources.
    Facts & features

    Interior

    Bedrooms & bathrooms
    • Bedrooms: 5
    • Bathrooms: 5
    • Full bathrooms: 4
    • 1/2 bathrooms: 1
    Heating
    • Baseboard, Forced air, Heat pump, Other, Stove, Electric, Oil, Solar, Wood / Pellet
    Cooling
    • Central, Solar
    Appliances
    • Included: Dishwasher, Dryer, Freezer, Microwave, Range / Oven, Refrigerator, Washer
    Features
    • Eat-in Kitchen, Entrance Foyer, Granite Counters, Master Bath, Pantry, Powder Room, Storage, Walk-In Closet(s), Wet Bar, Cathedral Ceiling(s), Guest Quarters, Formal Dining Room, Exercise Room
    • Flooring: Tile, Carpet, Hardwood, Slate
    • Doors: ENERGY STAR Qualified Doors
    • Windows: Skylight(s), ENERGY STAR Qualified Windows
    • Basement: Finished
    • Has fireplace: Yes
    Interior area
    • Total interior livable area: 4,500 sqft

    Property

    Parking
    • Total spaces: 2
    • Parking features: Garage - Attached
    Features
    • Patio & porch: Patio, Porch
    • Exterior features: Stucco
    • Pool features: Inground Pool
    • Fencing: Back Yard
    • Has view: Yes
    • View description: Territorial, Water, Mountain
    • Has water view: Yes
    • Water view: Water
    Lot
    • Size: 2.96 Acres
    • Features: Corner Lot, Level, Near Public Transit, Wooded, Private, Possible Sub Division
    Details
    • Additional structures: Workshop
    • Parcel number: 555400361317

    Construction

    Type & style
    • Home type: SingleFamily
    • Architectural style: Colonial, Contemporary
    Materials
    • Roof: Asphalt
    Condition
    • Year built: 1850

    Utilities & green energy

    • Sewer: Septic Tank
    • Water: Well

    Community & neighborhood

    Location
    • Region: Yorktown Heights

    Other

    Other facts
    • Appliances: Dryer, Refrigerator, Dishwasher, Washer, Range, Microwave, Cooktop, Wine Cooler
    • ArchitecturalStyle: Colonial, Contemporary
    • Basement: Partially Finished, Walk-Out Access
    • ConstructionMaterials: Frame, Stucco, Stone
    • Cooling: Central Air
    • FireplaceYN: 1
    • Heating: Oil, Hot Water, Forced Air
    • Flooring: Hardwood
    • Inclusions: Dryer, Dishwasher, Refrigerator, Oven/Range, B/I Shelves, Door Hardware, Garage Door Opener, Gas Grill, Microwave, Pool Equipt/Cover, Shades/Blinds, Ceiling Fan, Light Fixtures, Chandelier(s), Cook Top, Garage Remote, Mailbox, Second Dryer, Second Washer, Shed, Wine Cooler
    • InteriorFeatures: Eat-in Kitchen, Entrance Foyer, Granite Counters, Master Bath, Pantry, Powder Room, Storage, Walk-In Closet(s), Wet Bar, Cathedral Ceiling(s), Guest Quarters, Formal Dining Room, Exercise Room
    • PropertyType: Residential
    • PatioAndPorchFeatures: Patio, Porch
    • PoolFeatures: Inground Pool
    • SeniorCommunityYN: 0
    • WaterSource: Well
    • WindowFeatures: Skylight(s), ENERGY STAR Qualified Windows
    • ParkingFeatures: Attached, Driveway
    • LotFeatures: Corner Lot, Level, Near Public Transit, Wooded, Private, Possible Sub Division
    • PoolPrivateYN: 1
    • DoorFeatures: ENERGY STAR Qualified Doors
    • RoadResponsibility: Public Maintained Road
    • Fencing: Back Yard
    • CommunityFeatures: Park, Near Public Transportation
    • View: Panoramic
    • Sewer: Septic Tank
    • AtticDescription: Pull Stairs
    • HotWater: On Demand
    • OtherStructures: Workshop
    • SpaYN: 0

    Price history

    DateEventPrice
    11/23/2020Sold$995,000$221/sqft
    Source: OneKey® MLS as distributed by MLS GRID #H6064606 Report a problem
    8/26/2020Listed for sale$995,000+4.8%$221/sqft
    Source: William Raveis Real Estate #H6064606 Report a problem
    10/1/2018Listing removed$949,000$211/sqft
    Source: William Raveis Real Estate #4824901 Report a problem
    4/4/2018Listed for sale$949,000$211/sqft
    Source: William Raveis Real Estate #4813633 Report a problem
    10/22/2017Listing removed$949,000$211/sqft
    Source: Houlihan Lawrence #4716449 Report a problem
    9/26/2017Listed for sale$949,000$211/sqft
    Source: Houlihan Lawrence #4716449 Report a problem
    7/6/2017Listing removed$949,000$211/sqft
    Source: Houlihan Lawrence #4716449 Report a problem
    7/6/2017Pending sale$949,000$211/sqft
    Source: Houlihan Lawrence #4716449 Report a problem
    5/31/2017Price change$949,000-4.6%$211/sqft
    Source: Houlihan Lawrence #4716449 Report a problem
    4/21/2017Listed for sale$995,000+73.3%$221/sqft
    Source: Houlihan Lawrence #4716449 Report a problem
    11/18/2004Sold$574,000$128/sqft
    Source: Public Record Report a problem

    Public tax history

    YearProperty taxesTax assessment
    2025-- $21,150
    2024-- $21,150
    2023-- $21,150
    2022-- $21,150
    2021-- $21,150
    2020-- $21,150
    2019-- $21,150
    2018-- $21,150 +30.2%
    2017-- $16,250
    2016-- $16,250
    2015$12,000 $16,250
    2014$12,000 $16,250
    2013$12,000 $16,250
    2012-- $16,250
    2011-- $16,250
    2010-- $16,250
    2009-- $16,250
    2008-- $16,250
    2007-- $16,250 +14.4%
    2006-- $14,200 +7.2%
    2005-- $13,250 -15.1%
    2004-- $15,600
    2003-- $15,600
    2002-- $15,600
    2001-- $15,600
    1999-- $15,600

    Find assessor info on the county website

    Neighborhood: 10598

    Nearby schools

    GreatSchools rating
    Schools provided by the listing agent
    • Elementary: Mohansic School
    • Middle: Mildred E Strang Middle School
    • High: Yorktown High School
    • District: Yorktown

    Source: The MLS. This data may not be complete. We recommend contacting the local school district to confirm school assignments for this home.

    Get a cash offer in 3 minutes
    Find out how much your home could sell for in as little as 3 minutes with a no-obligation cash offer.
    Estimated market value
    $1,498,200
    Get a cash offer in 3 minutes
    Find out how much your home could sell for in as little as 3 minutes with a no-obligation cash offer.
    Estimated market value
    $1,498,200