Sellers are ready to make a move—don’t miss this opportunity! This beautifully renovated 3-bed, 2-bath home offers a perfect blend of luxury, function, and space in a prime location near restaurants and parks. The chef’s kitchen features KitchenAid stainless appliances, granite countertops, and a sleek sandstone with foil overlay tile backsplash. The spa-like primary suite includes a granite slab shower and premium finishes throughout., Durable luxury wood plank flooring, an updated electrical panel, newer roof, forced air heating and newly added cooling ensure year-round comfort. Not to mention the updated interior/exterior paint adds modern appeal. Outside, enjoy two garages plus a carport for all your toys. The detached garage is insulated and ideal for a workshop, extra storage or a possible ADU conversion. The backyard also has a shed, dog run, mature fruit trees, and is fully fenced—This one checks all the boxes!
Closed
$619,000
1510 Wildrose Dr, Gardnerville, NV 89410
3beds
1,514sqft
Single Family Residence
Built in 1966
9,147 Square Feet Lot
$626,600 Zestimate®
$409/sqft
$2,727 Estimated rent
Home value
$626,600
$545,000 - $721,000
$2,727/mo
Zestimate® history
Owner options
List your home for rent
$2,727/mo
Rent Zestimate®
Find your next renter with Zillow Rental Manager. Plus, with online applications, you can quickly screen prospective tenants – for free.
$2,727/mo
Rent Zestimate®
Refinance and save
$2,849/mo
Est. payment
Refinancing to a lower rate could help reduce your monthly payments and save thousands over the life of the loan.
$2,849/mo
Est. payment
Explore your selling options
Work with a Zillow partner agent
Leverage their expertise and Zillow's premium Showcase listings to get your home seen by more buyers.
Get startedList with your own agent
Get your home in front of millions of buyers by listing it on Zillow.
Learn how to do itSell it yourself
Take full control of how buyers see your home on Zillow by listing For Sale by Owner (FSBO).
List your homeWhat's special
Detached garagePremium finishesMature fruit treesSpa-like primary suiteKitchenaid stainless appliancesGranite slab showerLuxury wood plank flooring
Zillow last checked:
Listing updated:
Listed by:
Jesse Schue B.144093 530-307-8832,
RE/MAX Realty Today,
Kaylin Culver S.199767 775-781-3246,
Re/Max Realty Today
Bought with:
Rory Hickok, S.191139
Dickson Realty - Caughlin
Source: NNRMLS,MLS#: 250003628
Facts & features
Interior
Bedrooms & bathrooms
- Bedrooms: 3
- Bathrooms: 2
- Full bathrooms: 2
Heating
- Fireplace(s), Forced Air, Natural Gas
Cooling
- Central Air, Refrigerated
Appliances
- Included: Disposal, Gas Cooktop, Gas Range, Microwave, Oven, Refrigerator
- Laundry: In Garage
Features
- Ceiling Fan(s), Central Vacuum, Kitchen Island, Master Downstairs
- Flooring: Ceramic Tile, Laminate, Wood
- Windows: Blinds, Double Pane Windows
- Has fireplace: Yes
- Fireplace features: Wood Burning Stove
Interior area
- Total structure area: 1,514
- Total interior livable area: 1,514 sqft
Property
Parking
- Total spaces: 3
- Parking features: Garage, Carport
- Garage spaces: 2
- Has carport: Yes
Features
- Stories: 1
- Exterior features: Dog Run
- Fencing: Full
Lot
- Size: 9,147 Square Feet
- Features: Landscaped, Level, Sprinklers In Front, Sprinklers In Rear
Details
- Additional structures: Workshop
- Parcel number: 132032611005
- Zoning: SF
Construction
Type & style
- Home type: SingleFamily
- Property subtype: Single Family Residence
Materials
- Foundation: Crawl Space
- Roof: Composition,Shingle
Condition
- New construction: No
- Year built: 1966
Utilities & green energy
- Sewer: Public Sewer
- Utilities for property: Electricity Available, Natural Gas Available, Sewer Available, Water Meter Installed
Community & HOA
Community
- Security: Keyless Entry, Security System Owned, Smoke Detector(s)
- Subdivision: Wildrose
HOA
- Has HOA: No
- Amenities included: None
Location
- Region: Gardnerville
Financial & listing details
- Price per square foot: $409/sqft
- Tax assessed value: $72,756
- Annual tax amount: $2,124
- Date on market: 3/24/2025
- Cumulative days on market: 100 days
- Listing terms: 1031 Exchange,Cash,Conventional,FHA,Relocation Property,VA Loan
Price history
| Date | Event | Price |
|---|---|---|
| 7/1/2025 | Sold | $619,000-1%$409/sqft |
Source:  NNRMLS #250003628 Report a problem NNRMLS #250003628 Report a problem | ||
| 5/30/2025 | Contingent | $625,000$413/sqft |
Source: NNRMLS #250003628 Report a problem | ||
| 5/24/2025 | Listed for sale | $625,000$413/sqft |
Source: NNRMLS #250003628 Report a problem | ||
| 5/22/2025 | Contingent | $625,000$413/sqft |
Source: NNRMLS #250003628 Report a problem | ||
| 5/19/2025 | Price change | $625,000-3.8%$413/sqft |
Source: NNRMLS #250003628 Report a problem | ||
| 5/8/2025 | Price change | $649,500-1.6%$429/sqft |
Source: NNRMLS #250003628 Report a problem | ||
| 4/7/2025 | Price change | $660,000-0.8%$436/sqft |
Source: NNRMLS #250003628 Report a problem | ||
| 3/31/2025 | Price change | $665,000-1.5%$439/sqft |
Source: NNRMLS #250003628 Report a problem | ||
| 3/23/2025 | Listed for sale | $675,000+90.8%$446/sqft |
Source: NNRMLS #250003628 Report a problem | ||
| 4/10/2020 | Sold | $353,700+28.6%$234/sqft |
Source:  NNRMLS #200003068 Report a problem NNRMLS #200003068 Report a problem | ||
| 8/4/2017 | Sold | $275,000-1.4%$182/sqft |
Source: NNRMLS #170006905 Report a problem | ||
| 6/2/2017 | Pending sale | $279,000$184/sqft |
Source: Coldwell Banker Select Real Estate #170006905 Report a problem | ||
| 5/25/2017 | Listed for sale | $279,000$184/sqft |
Source: Coldwell Banker Select Real Estate #170006905 Report a problem | ||
Public tax history
| Year | Property taxes | Tax assessment |
|---|---|---|
| 2025 | $2,124 +3% | $72,756 +0.4% |
| 2024 | $2,062 +3% | $72,441 +2.8% |
| 2023 | $2,002 +3% | $70,436 +18.7% |
| 2022 | $1,944 +3% | $59,351 +0.3% |
| 2021 | $1,887 | $59,159 +6.1% |
| 2020 | -- | $55,747 |
| 2019 | $1,832 | $55,747 +3.9% |
| 2018 | $1,832 +6.1% | $53,629 -1.3% |
| 2017 | $1,727 | $54,350 +7.9% |
| 2016 | $1,727 +2.6% | $50,361 |
| 2015 | $1,683 +3.2% | $50,361 +1.9% |
| 2014 | $1,631 | $49,406 +2.8% |
| 2013 | -- | $48,053 -0.4% |
| 2012 | -- | $48,225 -2.4% |
| 2011 | -- | $49,423 -2% |
| 2010 | -- | $50,423 -10.7% |
| 2009 | -- | $56,449 -0.1% |
| 2008 | -- | $56,512 -3.6% |
| 2007 | -- | $58,650 +8.7% |
| 2006 | -- | $53,963 +18.6% |
| 2005 | $1,250 +3% | $45,485 +9.3% |
| 2004 | $1,214 | $41,598 +13.8% |
| 2003 | -- | $36,556 +0.9% |
| 2002 | -- | $36,234 |
| 2001 | -- | $36,234 +7.3% |
| 1999 | -- | $33,770 |
Find assessor info on the county website
Neighborhood: 89410
Nearby homes
- $500,4004 bd2 ba1.3k sqft1102 Spruce St, Gardnerville, NV 89410Off Market

- $545,900-- bd-- ba1.7k sqft1512 Wildrose Dr, Gardnerville, NV 89410Off Market
- $755,700-- bd-- ba2.1k sqft1505 Deseret Dr, Minden, NV 89423Off Market
- $762,1004 bd3 ba2.4k sqft1503 Deseret Dr, Minden, NV 89423Off Market
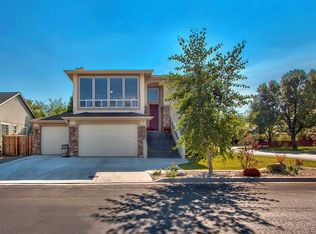
- $822,8003 bd3 ba2.3k sqft1507 Deseret Dr, Minden, NV 89423Off Market
- $656,0004 bd2 ba1.8k sqft1514 Wildrose Dr, Gardnerville, NV 89410Off Market
- $619,8004 bd3 ba2k sqft1511 Wildrose Dr, Gardnerville, NV 89410Off Market
- $521,8003 bd2 ba1.1k sqft1513 Wildrose Dr, Gardnerville, NV 89410Off Market
Nearby schools
GreatSchools rating
- 8/10Minden Elementary SchoolGrades: PK-5Distance: 1.1 mi
- 8/10Carson Valley Middle SchoolGrades: 6-8Distance: 0.6 mi
- 6/10Douglas County High SchoolGrades: 9-12Distance: 1.3 mi
Schools provided by the listing agent
- Elementary: Minden
- Middle: Carson Valley
- High: Douglas
Source: NNRMLS. This data may not be complete. We recommend contacting the local school district to confirm school assignments for this home.


Get pre-qualified for a loan
At Zillow Home Loans, we can pre-qualify you in as little as 5 minutes with no impact to your credit score.An equal housing lender. NMLS #10287.
Sell for more on Zillow
Get a Zillow Showcase℠ listing at no additional cost and you could sell for .
$626,600
2% more
+$12,532
With Zillow Showcase(estimated)
$639,132
- Nevada
- Douglas County
- Minden
- 89410
- 1510 Wildrose Dr
Nearby cities
Nearby zip codes
Other Minden Topics
