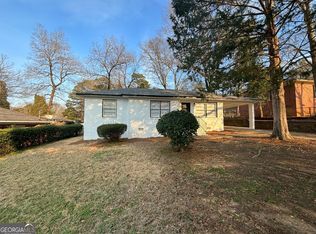
Updated and move-in ready, this nicely renovated home offers stylish finishes, functional living space, and exceptional value. Featuring 3 bedrooms, 1 bathroom, and an additional spacious bonus room that can easily serve as a fourth bedroom, den, home office, playroom, or flex space to fit your needs, this home offers far more versatility than its square footage suggests. Inside, you'll find new luxury vinyl plank flooring throughout, fresh interior paint, updated lighting and fixtures, new blinds, and a bright, neutral color palette that creates a clean, modern feel. The spacious living area flows into the eat-in kitchen, where you'll find new granite countertops, a subway tile backsplash, stainless steel appliances, ample, new cabinetry, and a convenient breakfast bar perfect for additional seating. The updated bathroom features a new vanity, lighting, fixtures and tiled tub surround, while the spacious laundry room provides excellent storage space and everyday functionality. Step outside to enjoy the covered front porch or relax on the brand-new rear deck overlooking the partially fenced backyard with a brick fire pit that's perfect for entertaining, outdoor gatherings, or quiet evenings at home. Additional exterior features include a carport, mature shade trees, and a brand new roof for added peace of mind. With extensive updates throughout, flexible living space, and a convenient location, this home is ready for its next owner to enjoy!
Pending
Price cut: $10K (8/25)
$114,900
1510 Winshire St, Columbus, GA 31903
3beds
1,008sqft
Single Family Residence
Built in 1957
9,583 Square Feet Lot
$-- Zestimate®
$114/sqft
$-- HOA
What's special
Stylish finishesPartially fenced backyardNew blindsBrand-new rear deckMature shade treesCovered front porchFunctional living space
- 74 days
- 234
- 25
Zillow last checked:
Listing updated:
Listed by:
Kacey Wallace 931-218-1724,
Coldwell Banker Kennon & Parker
Source: GAMLS,MLS#: 10822242
Facts & features
Interior
Bedrooms & bathrooms
- Bedrooms: 3
- Bathrooms: 1
- Full bathrooms: 1
- Main level bathrooms: 1
- Main level bedrooms: 3
Rooms
- Room types: Bonus Room
Heating
- Natural Gas
Cooling
- Central Air
Appliances
- Included: Oven/Range (Combo), Refrigerator, Stainless Steel Appliance(s)
- Laundry: Laundry Closet
Features
- Other
- Flooring: Vinyl
- Basement: None
- Has fireplace: No
Interior area
- Total structure area: 1,008
- Total interior livable area: 1,008 sqft
- Finished area above ground: 1,008
- Finished area below ground: 0
Property
Parking
- Parking features: Carport
- Has carport: Yes
Features
- Levels: One
- Stories: 1
Lot
- Size: 9,583 Square Feet
- Features: Level
Details
- Parcel number: 090 024 009
Construction
Type & style
- Home type: SingleFamily
- Architectural style: Ranch,Traditional
- Property subtype: Single Family Residence
Materials
- Brick, Stone, Wood Siding
- Roof: Composition
Condition
- Updated/Remodeled
- New construction: No
- Year built: 1957
Utilities & green energy
- Sewer: Public Sewer
- Water: Public
- Utilities for property: Cable Available, Electricity Available, High Speed Internet, Natural Gas Available, Phone Available
Community & HOA
Community
- Features: None
- Subdivision: BOOKER WASHINGTON HEIGHTS
HOA
- Has HOA: No
- Services included: None
Location
- Region: Columbus
Financial & listing details
- Price per square foot: $114/sqft
- Tax assessed value: $47,380
- Annual tax amount: $741
- Date on market: 8/7/2026
- Cumulative days on market: 74 days
- Listing agreement: Exclusive Right To Sell
- Electric utility on property: Yes
Estimated market value
Not available
Estimated sales range
Not available
$1,131/mo
Price history
| Date | Event | Price |
|---|---|---|
| 9/30/2026 | Pending sale | $114,900$114/sqft |
Source:  CBORGA #233472 Report a problem CBORGA #233472 Report a problem | ||
| 8/25/2026 | Price change | $114,900-8%$114/sqft |
Source: CBORGA #233472 Report a problem | ||
| 8/7/2026 | Listed for sale | $124,900+316.3%$124/sqft |
Source: CBORGA #233472 Report a problem | ||
| 5/13/2026 | Sold | $30,000-45.9%$30/sqft |
Source: Public Record Report a problem | ||
| 1/5/2022 | Listing removed | -- |
Source: Owner Report a problem | ||
| 12/30/2021 | Price change | $55,500-14.6%$55/sqft |
Source: Owner Report a problem | ||
| 12/21/2021 | Listed for sale | $65,000$64/sqft |
Source: Owner Report a problem | ||
Public tax history
| Year | Property taxes | Tax assessment |
|---|---|---|
| 2025 | $742 | $18,952 |
| 2024 | $742 -0.6% | $18,952 |
| 2023 | $747 +53.7% | $18,952 +59.3% |
| 2022 | $486 -9.6% | $11,896 -9.6% |
| 2021 | $538 0% | $13,164 |
| 2020 | $538 -0.3% | $13,164 |
| 2019 | $539 | $13,164 |
| 2018 | $539 | $13,164 |
| 2017 | $539 +122.6% | $13,164 -10.4% |
| 2016 | $242 | $14,684 |
| 2015 | $242 -60% | $14,684 |
| 2014 | $606 -0.1% | $14,684 |
| 2013 | $607 -0.2% | $14,684 |
| 2012 | $609 -0.1% | $14,684 |
| 2011 | $609 +21.2% | $14,684 |
| 2010 | $503 -17.6% | $14,684 |
| 2009 | $610 | -- |
| 2008 | $610 | -- |
| 2007 | $610 | $14,684 |
| 2006 | $610 | $14,684 |
| 2005 | $610 | $14,684 |
| 2004 | $610 | $14,684 |
| 2003 | -- | $14,684 |
| 2002 | -- | $14,684 |
| 2001 | -- | $14,684 +40% |
| 2000 | -- | $10,488 |
Find assessor info on the county website
Monthly payment
Est. payment
Payment breakdown
Explore the cost of this home by adjusting the details. Changes won't be saved.Climate risks
Neighborhood: 31903
Nearby schools
Schools provided by the listing agent
- Elementary: Dorothy Height
- Middle: Eddy
- High: Spencer
Source: GAMLS. This data may not be complete. We recommend contacting the local school district to confirm school assignments for this home.
Similar homes
- $--3 bd1 ba768 sqft4715 Conner Rd, Columbus, GA 31903AuctionServiceLink Auction
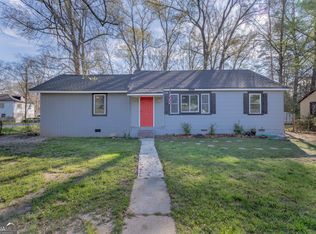
- $119,9003 bd1 ba1.2k sqft1514 Bowman St, Columbus, GA 31903Active
 MLS ID #10872199, Mehbs Omar, Drake Realty of Greater Atlanta. GAMLS
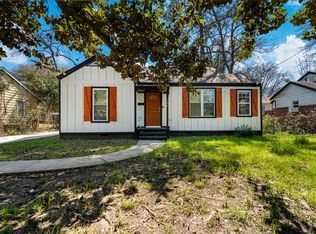
 - $115,0003 bd2 ba1.5k sqft1102 Calvin Ave, Columbus, GA 31903Active
 MLS ID #10707110, Christina Stewart, Keller Williams River Cities. GAMLS
 - $112,0003 bd1 ba961 sqft184 30th Ave, Columbus, GA 31903For Sale
 MLS ID #232669, Arrio Granum, Coldwell Banker / Kennon, Parker, Duncan & Davis. CBORGA
 - $115,0003 bd1 ba1k sqft2505 Lumpkin Ct, Columbus, GA 31903For SaleMLS ID #232819, Larry Mitchell, Coldwell Banker / Kennon, Parker, Duncan & Davis. CBORGA
- $140,0004 bd1 ba1.1k sqft4810 Toney Dr, Columbus, GA 31903For SaleMLS ID #234093, Lisa Smith, eXp Realty LLC. CBORGA
- $110,0002 bd1 ba1.1k sqft4 Lambert Dr, Columbus, GA 31903ActiveMLS ID #10758027, Lisa Vaughn, HomeSmart. GAMLS
- $129,0003 bd1 ba1k sqft4471 Sims St, Columbus, GA 31907For SaleMLS ID #234120, Kacey Wallace, Coldwell Banker / Kennon, Parker, Duncan & Davis. CBORGA
- $115,0003 bd1 ba1.1k sqft2513 7th St, Columbus, GA 31906For SaleMLS ID #234513, Angie Jackson, Coldwell Banker / Kennon, Parker, Duncan & Davis. CBORGA
- $115,0002 bd2 ba960 sqft485 Mellon St, Columbus, GA 31903For SaleMLS ID #228319, Jonathan Dicesaris, Coldwell Banker / Kennon, Parker, Duncan & Davis. CBORGA
- $89,9003 bd1 ba990 sqft53 Patton Dr, Columbus, GA 31903For SaleMLS ID #233360, Michael Campos, Keller Williams Realty River Cities. CBORGA
- $125,0003 bd1 ba1.1k sqft468 Bowen Blvd, Columbus, GA 31907For SaleMLS ID #234704, Eboney Stephens, Bickerstaff Parham, LLC. CBORGA
- $134,9004 bd2 ba1.5k sqft6 Estes Dr, Columbus, GA 31903For SaleMLS ID #232471, Jared Huckabee, Blue Sky Realty. CBORGA
- $88,0002 bd1 ba1k sqft125 Infantry Dr, Columbus, GA 31903For Sale
 MLS ID #7849780, KHANH NGUYEN, Homestar Realty Corporation. FMLS GA
 - $145,0003 bd3 ba1.1k sqft2338 Fort Benning Rd, Columbus, GA 31903ActiveMLS ID #10826842, Ruth Chavez, Keller Williams Realty Atl. Partners. GAMLS
- $95,0002 bd2 ba984 sqft37 Patch Dr, Columbus, GA 31903For SaleMLS ID #232162, Cynthia Hymon, Living the Hy Life Realty. CBORGA
- $129,0003 bd1 ba1.3k sqft242 Sidney Dr, Columbus, GA 31907For SaleMLS ID #234127, Verronica Smith, Coldwell Banker / Kennon, Parker, Duncan & Davis. CBORGA
- $129,9003 bd2 ba912 sqft1126 Sturkie Ave, Columbus, GA 31907For SaleMLS ID #233450, Danny Arencibia, Coldwell Banker / Kennon, Parker, Duncan & Davis. CBORGA
- $125,0003 bd2 ba1.1k sqft4791 Wellborn Dr, Columbus, GA 31907ActiveMLS ID #10869195, Emmett Carr, Keller Williams Realty. GAMLS
- $132,0003 bd1 ba1.1k sqft2442 Blan St, Columbus, GA 31903For SaleMLS ID #233811, Patricia Hitesan, Century 21 Premier Real Estate. CBORGA
