Skip main navigation
Closed
  • $270,000

    1510 Woodland Dr, Uniontown, OH 44685

    3beds
    1,832sqft
    Single Family Residence
    Built in 1978
    0.45 Acres Lot
    $276,800 Zestimate®
    $147/sqft
    $2,208 Estimated rent

    Home value

    $276,800

    $255,000 - $302,000

    $2,208/mo

    Zestimate® history
    Loading
    Loading...

    Owner options

    List your home for rent

    $2,208/mo

    Rent Zestimate®

    Find your next renter with Zillow Rental Manager. Plus, with online applications, you can quickly screen prospective tenants – for free.

    Learn more

    $2,208/mo

    Rent Zestimate®

    Refinance and save

    $1,793/mo

    Est. payment

    Refinancing to a lower rate could help reduce your monthly payments and save thousands over the life of the loan.

    See today's rates

    $1,793/mo

    Est. payment

    Explore your selling options

    Work with a Zillow partner agent

    Leverage their expertise and Zillow's premium Showcase listings to get your home seen by more buyers.

    Get started

    List with your own agent

    Get your home in front of millions of buyers by listing it on Zillow.

    Learn how to do it

    Sell it yourself

    Take full control of how buyers see your home on Zillow by listing For Sale by Owner (FSBO).

    List your home

    What's special

    Great lot sizeSpacious split-levelTile backsplashDurable lvp flooring
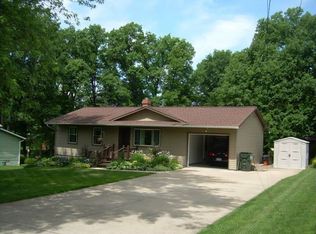
    Welcome home to this spacious split-level offering over 1,800 square feet of comfortable living space in the desirable Green School District! Situated on nearly half an acre, this 3-bedroom, 1.5-bath home with a 2-car attached garage provides room to spread out—both inside and out. The inviting living room featuring durable LVP flooring and a large front window that fills the space with natural light. The open layout flows seamlessly into the dining area, where sliding glass doors lead to the deck—perfect for entertaining, grilling, or simply enjoying your backyard views. The kitchen offers ample storage with stylish gray cabinetry, a tile backsplash, and plenty of counter space to make meal prep a breeze. Down the hall, you’ll find three generously sized bedrooms with neutral carpeting, ready to complement any décor. A full bath with a large vanity provides convenience and functionality for everyday living. The lower-level family room adds even more living space and showcases a cozy fireplace with a brick accent wall and mantle, just waiting for your personal touch. A convenient half bath completes the lower level. Outside, enjoy the expansive yard on nearly .50 acres, offering endless possibilities for outdoor activities, gardening, or relaxing evenings. A large shed provides additional storage for tools and lawn equipment. With its spacious layout, great lot size, and prime location, this home is ready for its next owner to make it their own. Schedule your showing today!

    Zillow last checked:

    Listing updated:

    Listed by:

    Shelley Parsons 330-907-4102 shelleypsells@gmail.com,

    REMAX Diversity Real Estate Group LLC

    Bought with:

    Tamera Jerome, 2019002758

    Berkshire Hathaway HomeServices Stouffer Realty

    Source: MLS Now,MLS#: 5187862MLS LogoOriginating MLS: Akron Cleveland Association of REALTORS

    Facts & features

    Interior

    Bedrooms & bathrooms
    • Bedrooms: 3
    • Bathrooms: 2
    • Full bathrooms: 1
    • 1/2 bathrooms: 1
    Heating
    • Forced Air, Fireplace(s), Gas
    Cooling
    • Central Air
    Features
    • Basement: Other
    • Number of fireplaces: 1
    • Fireplace features: Living Room
    Interior area
    • Total structure area: 1,832
    • Total interior livable area: 1,832 sqft
    • Finished area above ground: 1,832

    Property

    Parking
    • Total spaces: 2
    • Parking features: Attached, Direct Access, Garage
    • Attached garage spaces: 2
    Features
    • Levels: Two,Multi/Split
    • Stories: 2
    Lot
    • Size: 0.45 Acres
    Details
    • Parcel number: 2800809

    Construction

    Type & style
    • Home type: SingleFamily
    • Architectural style: Bi-Level
    • Property subtype: Single Family Residence
    Materials
    • Brick, Cedar
    • Roof: Asphalt,Fiberglass
    Condition
    • Year built: 1978

    Utilities & green energy

    • Sewer: Septic Tank
    • Water: Well

    Community & HOA

    HOA
    • Has HOA: No
    Location
    • Region: Uniontown

    Financial & listing details

    • Price per square foot: $147/sqft
    • Tax assessed value: $195,940
    • Annual tax amount: $3,453
    • Date on market: 2/23/2026
    • Cumulative days on market: 20 days

    Price history

    DateEventPrice
    4/8/2026Sold$270,000-3.5%$147/sqft
    Source: MLS Now #5187862 Report a problem
    3/12/2026Pending sale$279,900$153/sqft
    Source: MLS Now #5187862 Report a problem
    2/23/2026Listed for sale$279,900$153/sqft
    Source: MLS Now #5187862 Report a problem
    8/1/2023Listing removed--
    Source: Zillow Rentals Report a problem
    6/28/2023Listed for rent$1,850+8.8%$1/sqft
    Source: Zillow Rentals Report a problem
    8/18/2021Listing removed--
    Source: Zillow Rental Manager Report a problem
    7/6/2021Price change$1,700-2.9%$1/sqft
    Source: Zillow Rental Manager Report a problem
    6/21/2021Listed for rent$1,750$1/sqft
    Source: Zillow Rental Manager Report a problem
    6/14/2021Listing removed--
    Source: Zillow Rental Manager Report a problem
    5/21/2021Listed for rent$1,750+16.7%$1/sqft
    Source: Zillow Rental Manager Report a problem
    3/24/2021Listing removed--
    Source: Owner Report a problem
    4/11/2019Listing removed$1,500$1/sqft
    Source: Owner Report a problem
    3/10/2019Listed for rent$1,500$1/sqft
    Source: Owner Report a problem

    Public tax history

    YearProperty taxesTax assessment
    2025$3,453 +2.7%$68,580
    2024$3,362 +3.6%$68,580
    2023$3,245 +28.6%$68,580 +41.7%
    2022$2,523 +5%$48,395
    2021$2,402 $48,395
    2020-- $48,395 -7.6%
    2019$2,677 -2.2%$52,388 0%
    2018$2,737 +9.1%$52,390
    2017$2,509 $52,390 +16.2%
    2016$2,509 $45,080
    2015$2,509 +0.7%$45,080
    2014$2,492 -0.8%$45,080 -0.1%
    2013$2,513 -0.5%$45,140
    2012$2,525 +0.1%$45,140 +0%
    2011$2,522 +7.8%$45,133 -9.5%
    2010$2,339 $49,890
    2009-- $49,890
    2008$2,359 +8.3%$49,890 +4.3%
    2007$2,179 +1.3%$47,842
    2006$2,151 +3.4%$47,842
    2005$2,080 $47,842 +16.3%
    2004-- $41,133
    2003$1,950 -0.6%$41,133
    2002$1,961 +3.1%$41,133 +6.9%
    2001$1,902 +0.9%$38,472
    2000$1,886 $38,472
    Find assessor info on the county website

    Neighborhood: 44685

    Nearby schools

    GreatSchools rating
    Schools provided by the listing agent
    • District: Green LSD (Summit)- 7707

    Source: MLS Now. This data may not be complete. We recommend contacting the local school district to confirm school assignments for this home.

    Get a cash offer in 3 minutes
    Find out how much your home could sell for in as little as 3 minutes with a no-obligation cash offer.
    Estimated market value
    $276,800
    Get a cash offer in 3 minutes
    Find out how much your home could sell for in as little as 3 minutes with a no-obligation cash offer.
    Estimated market value
    $276,800