Back on the Market with a price improvement! Seller offering 1 Year Home Warranty. Located in the highly sought after Hickory Hils Subdivision Zoned for MJ Schools including the newly built Green Hill High School! This stunning open concept residence boasts 3 Bedrooms, 2 Baths, Eat in Kitchen, Huge bonus room over the 2 car garage and a quaint 11X9 screened in porch overlooking the backyard. The main level features all beds and baths, including a trayed ceiling in the primary bedroom. Cozy up by the gas fireplace on chilly nights. Laundry area off of garage. Refrigerator, dishwasher, microwave, washer, dryer, smart thermostat and ring doorbell remain with home. Freezer in garage does not convey. Subdivison offers 2 pools, clubhouse, pond and playground. Buyer/Buyer's agent to verify all information deemed important. Schedule a showing today!
Closed
$405,000
1510 Yarmouth Ln, Old Hickory, TN 37138
3beds
1,877sqft
Single Family Residence, Residential
Built in 2002
7,405 Square Feet Lot
$421,400 Zestimate®
$216/sqft
$2,314 Estimated rent
Home value
$421,400
$400,000 - $442,000
$2,314/mo
Zestimate® history
Owner options
List your home for rent
$2,314/mo
Rent Zestimate®
Find your next renter with Zillow Rental Manager. Plus, with online applications, you can quickly screen prospective tenants – for free.
$2,314/mo
Rent Zestimate®
Refinance and save
$2,391/mo
Est. payment
Refinancing to a lower rate could help reduce your monthly payments and save thousands over the life of the loan.
$2,391/mo
Est. payment
Explore your selling options
Work with a Zillow partner agent
Leverage their expertise and Zillow's premium Showcase listings to get your home seen by more buyers.
Get startedList with your own agent
Get your home in front of millions of buyers by listing it on Zillow.
Learn how to do itSell it yourself
Take full control of how buyers see your home on Zillow by listing For Sale by Owner (FSBO).
List your homeWhat's special
Gas fireplaceLaundry areaOpen concept residenceEat in kitchenHuge bonus room
Zillow last checked:
Listing updated:
Listed by:
April Murphy 615-879-7983,
Benchmark Realty, LLC
Bought with:
Katie Brown, 362941
The Ashton Real Estate Group of RE/MAX Advantage
Source: RealTracs MLS as distributed by MLS GRID,MLS#: 2627834
Facts & features
Interior
Bedrooms & bathrooms
- Bedrooms: 3
- Bathrooms: 2
- Full bathrooms: 2
- Main level bedrooms: 3
Bedroom 1
- Features: Walk-In Closet(s)
- Level: Walk-In Closet(s)
- Area: 180 Square Feet
- Dimensions: 15x12
Bedroom 2
- Area: 144 Square Feet
- Dimensions: 12x12
Bedroom 3
- Area: 110 Square Feet
- Dimensions: 11x10
Bonus room
- Features: Over Garage
- Level: Over Garage
- Area: 352 Square Feet
- Dimensions: 22x16
Dining room
- Features: Combination
- Level: Combination
- Area: 100 Square Feet
- Dimensions: 10x10
Kitchen
- Features: Eat-in Kitchen
- Level: Eat-in Kitchen
Living room
- Features: Combination
- Level: Combination
- Area: 270 Square Feet
- Dimensions: 18x15
Heating
- Natural Gas
Cooling
- Electric
Appliances
- Included: Dishwasher, Disposal, Dryer, Microwave, Refrigerator, Washer, Electric Oven, Electric Range
- Laundry: Electric Dryer Hookup, Washer Hookup
Features
- Ceiling Fan(s), High Ceilings, Smart Thermostat, Walk-In Closet(s)
- Flooring: Carpet, Wood
- Basement: Crawl Space
- Number of fireplaces: 1
- Fireplace features: Gas, Living Room
Interior area
- Total structure area: 1,877
- Total interior livable area: 1,877 sqft
- Finished area above ground: 1,877
Property
Parking
- Total spaces: 6
- Parking features: Garage Door Opener, Garage Faces Front, Driveway
- Attached garage spaces: 2
- Uncovered spaces: 4
Features
- Levels: Two
- Stories: 2
- Patio & porch: Patio, Screened
- Pool features: Association
Lot
- Size: 7,405 Square Feet
- Dimensions: 75.6 x 105.12 IRR
- Features: Rolling Slope
Details
- Parcel number: 073A G 04000 000
- Special conditions: Standard
Construction
Type & style
- Home type: SingleFamily
- Property subtype: Single Family Residence, Residential
Materials
- Aluminum Siding, Brick
- Roof: Asphalt
Condition
- New construction: No
- Year built: 2002
Utilities & green energy
- Sewer: Public Sewer
- Water: Public
- Utilities for property: Electricity Available, Natural Gas Available, Water Available
Community & HOA
Community
- Subdivision: Hickory Hills 17
HOA
- Has HOA: Yes
- Amenities included: Clubhouse, Playground, Pool
- Services included: Recreation Facilities
- HOA fee: $34 monthly
Location
- Region: Old Hickory
Financial & listing details
- Price per square foot: $216/sqft
- Tax assessed value: $275,900
- Annual tax amount: $1,393
- Date on market: 3/29/2024
- Electric utility on property: Yes
Price history
| Date | Event | Price |
|---|---|---|
| 5/21/2024 | Sold | $405,000+0.6%$216/sqft |
Source:  RealTracs MLS as distributed by MLS GRID #2627834 Report a problem RealTracs MLS as distributed by MLS GRID #2627834 Report a problem | ||
| 4/25/2024 | Pending sale | $402,500$214/sqft |
Source: RealTracs MLS as distributed by MLS GRID #2627834 Report a problem | ||
| 4/25/2024 | Contingent | $402,500$214/sqft |
Source: RealTracs MLS as distributed by MLS GRID #2627834 Report a problem | ||
| 4/24/2024 | Price change | $402,500-1.8%$214/sqft |
Source: RealTracs MLS as distributed by MLS GRID #2627834 Report a problem | ||
| 4/13/2024 | Pending sale | $409,900$218/sqft |
Source: RealTracs MLS as distributed by MLS GRID #2627834 Report a problem | ||
| 4/5/2024 | Listed for sale | $409,900$218/sqft |
Source: RealTracs MLS as distributed by MLS GRID #2627834 Report a problem | ||
| 4/1/2024 | Pending sale | $409,900$218/sqft |
Source: RealTracs MLS as distributed by MLS GRID #2627834 Report a problem | ||
| 3/29/2024 | Listed for sale | $409,900+46.4%$218/sqft |
Source: RealTracs MLS as distributed by MLS GRID #2627834 Report a problem | ||
| 3/24/2021 | Listing removed | -- |
Source: Owner Report a problem | ||
| 10/10/2019 | Sold | $279,900$149/sqft |
Source: Public Record Report a problem | ||
| 8/17/2019 | Listed for sale | $279,900+3.7%$149/sqft |
Source: Owner Report a problem | ||
| 7/15/2018 | Listing removed | $269,900$144/sqft |
Source: Coldwell Banker Barnes #1941881 Report a problem | ||
| 7/10/2018 | Price change | $269,900-3.6%$144/sqft |
Source: Coldwell Banker Barnes #1941881 Report a problem | ||
| 6/27/2018 | Price change | $279,900-3.4%$149/sqft |
Source: Coldwell Banker Barnes #1941881 Report a problem | ||
| 6/19/2018 | Listed for sale | $289,900+53%$154/sqft |
Source: Coldwell Banker Barnes #1941881 Report a problem | ||
| 2/20/2010 | Listing removed | $189,500$101/sqft |
Source: Barnes #1110184 Report a problem | ||
| 11/27/2009 | Price change | $189,500-1.6%$101/sqft |
Source: Barnes #1110184 Report a problem | ||
| 9/29/2009 | Price change | $192,500-1.5%$103/sqft |
Source: Barnes #1110184 Report a problem | ||
| 8/20/2009 | Listed for sale | $195,500+29.9%$104/sqft |
Source: Barnes #1110184 Report a problem | ||
| 8/16/2002 | Sold | $150,500+527.1%$80/sqft |
Source: Public Record Report a problem | ||
| 2/6/2002 | Sold | $24,000$13/sqft |
Source: Public Record Report a problem | ||
Public tax history
| Year | Property taxes | Tax assessment |
|---|---|---|
| 2025 | $1,517 +8.9% | $68,975 |
| 2024 | $1,393 | $68,975 |
| 2023 | $1,393 | $68,975 |
| 2022 | $1,393 | $68,975 |
| 2021 | -- | $68,975 +27.4% |
| 2020 | $1,453 +6.6% | $54,125 |
| 2019 | $1,363 -5.5% | $54,125 +0.7% |
| 2018 | $1,443 +0% | $53,725 |
| 2017 | $1,442 -14.1% | $53,725 |
| 2016 | $1,680 +12.9% | $53,725 |
| 2015 | $1,488 +29.3% | $53,725 +29.3% |
| 2014 | $1,151 | $41,555 |
| 2013 | $1,151 +0% | $41,555 |
| 2012 | $1,151 +2.6% | $41,555 |
| 2011 | $1,122 | $41,555 |
| 2010 | -- | $41,555 -4.3% |
| 2009 | $1,056 | $43,400 |
| 2008 | $1,056 +9.2% | $43,400 +11.4% |
| 2007 | $967 | $38,976 |
| 2006 | $967 | $38,976 |
| 2005 | $967 -16.5% | $38,976 |
| 2003 | $1,158 +15.7% | $38,976 +15.7% |
| 2002 | $1,000 | $33,673 +541.4% |
| 2001 | -- | $5,250 -75% |
| 2000 | -- | $21,000 |
Find assessor info on the county website
Neighborhood: 37138
Nearby homes
- $444,300-- bd1 ba1.8k sqft1508 Yarmouth Ln, Old Hickory, TN 37138Off Market
- $425,0003 bd3 ba1.9k sqft1512 Yarmouth Ln, Old Hickory, TN 37138Sold
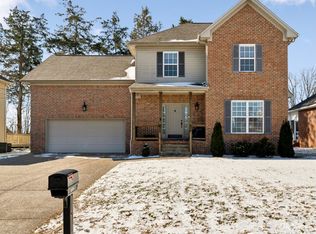
- $476,4003 bd3 ba2k sqft1514 Yarmouth Ln, Old Hickory, TN 37138Off Market

- $450,0004 bd-- ba2.1k sqft1506 Yarmouth Ln, Old Hickory, TN 37138Sold

- $391,200-- bd2 ba1.1k sqft1513 Yarmouth Ln, Old Hickory, TN 37138Off Market
- $351,300-- bd1 ba1.1k sqft1511 Yarmouth Ln, Old Hickory, TN 37138Off Market
- $402,500-- bd2 ba1.3k sqft1515 Yarmouth Ln, Old Hickory, TN 37138Off Market
- $387,1003 bd3 ba1.4k sqft1509 Yarmouth Ln, Old Hickory, TN 37138Off Market
Nearby schools
GreatSchools rating
- 7/10Mt. Juliet Elementary SchoolGrades: PK-5Distance: 0.6 mi
- 7/10Mt. Juliet Middle SchoolGrades: 6-8Distance: 3.2 mi
- 9/10Green Hill High SchoolGrades: 9-12Distance: 2 mi
Schools provided by the listing agent
- Elementary: Mt. Juliet Elementary
- Middle: Mt. Juliet Middle School
- High: Green Hill High School
Source: RealTracs MLS as distributed by MLS GRID. This data may not be complete. We recommend contacting the local school district to confirm school assignments for this home.
Get a cash offer in 3 minutes
Find out how much your home could sell for in as little as 3 minutes with a no-obligation cash offer.
Estimated market value
$421,400
Get a cash offer in 3 minutes
Find out how much your home could sell for in as little as 3 minutes with a no-obligation cash offer.
Estimated market value
$421,400
- Tennessee
- Wilson County
- Mount Juliet
- 37138
- 1510 Yarmouth Ln
Nearby cities
Nearby zip codes
Other Mount Juliet Topics
