Such a special property! This large estate is on the NW border of York Twp, so less than 2 miles to downtown Saline, but with a serene setting and 1.5 acre lot - not to mention low taxes. A large quad-level with so many features you would not expect, such as big mudroom/laundry between the kitchen and 3 car garage with add'l 4th bay to the rear - perfect workshop or toy storage. Hardwood floors, real stone, gas fireplace on the main floor, with a wood-burning fireplace in the walk-out lower level. The kitchen features a hand-painted tile backsplash, solid-surface counters and passthrough bar seating to the dining room which open to living room. Three bedrooms on the upper level, including primary suite with walk-in closet. A lower level bedroom or office is adjacent to a second full bath. Family room with walk-out to wisteria-covered patio. Basement level is partially finished with playroom and storage. Exterior is a gardener's paradise with easy-care, year-round plantings. Two ... ...gorgeous patios, with awning, pavers, and hook-up for hot tub. Large paved area for camper as well. Don't miss the hidden pine-tree pathway at the end of the drive!
Sold
$550,000
1510 York Ter, Saline, MI 48176
4beds
2,521sqft
Single Family Residence
Built in 1966
1.57 Acres Lot
$541,800 Zestimate®
$218/sqft
$3,093 Estimated rent
Home value
$541,800
$515,000 - $569,000
$3,093/mo
Zestimate® history
Owner options
List your home for rent
$3,093/mo
Rent Zestimate®
Find your next renter with Zillow Rental Manager. Plus, with online applications, you can quickly screen prospective tenants – for free.
$3,093/mo
Rent Zestimate®
Refinance and save
$3,665/mo
Est. payment
Refinancing to a lower rate could help reduce your monthly payments and save thousands over the life of the loan.
$3,665/mo
Est. payment
Explore your selling options
Work with a Zillow partner agent
Leverage their expertise and Zillow's premium Showcase listings to get your home seen by more buyers.
Get startedList with your own agent
Get your home in front of millions of buyers by listing it on Zillow.
Learn how to do itSell it yourself
Take full control of how buyers see your home on Zillow by listing For Sale by Owner (FSBO).
List your homeWhat's special
Zillow last checked:
Listing updated:
Listed by:
Sara Maddock 734-649-1180,
@properties Christie's Int'lAA
Bought with:
Lisa Chenevey, 6501375978
@properties Christie's Int'lAA
Source: MichRIC,MLS#: 26028303
Facts & features
Interior
Bedrooms & bathrooms
- Bedrooms: 4
- Bathrooms: 3
- Full bathrooms: 3
Heating
- Baseboard
Appliances
- Included: Dishwasher, Dryer, Microwave, Oven, Range, Refrigerator, Washer, Water Softener Owned
- Laundry: Laundry Room, Main Level
Features
- Pantry
- Flooring: Carpet, Ceramic Tile, Wood
- Windows: Screens, Insulated Windows
- Basement: Partial,Walk-Out Access
- Number of fireplaces: 2
- Fireplace features: Family Room, Gas Log, Living Room, Wood Burning
Interior area
- Total structure area: 2,521
- Total interior livable area: 2,521 sqft
- Finished area below ground: 398
Property
Parking
- Total spaces: 4
- Parking features: Garage Faces Rear, Garage Faces Front, Garage Door Opener
- Garage spaces: 4
Features
- Stories: 4
Lot
- Size: 1.57 Acres
- Dimensions: 310 x 260 x 125 x 180
- Features: Rolling Hills, Shrubs/Hedges
Details
- Parcel number: S1905335001
Construction
Type & style
- Home type: SingleFamily
- Property subtype: Single Family Residence
Materials
- Brick, Wood Siding
- Roof: Shingle
Condition
- New construction: No
- Year built: 1966
Utilities & green energy
- Sewer: Septic Tank
- Water: Well
- Utilities for property: Cable Connected
Community & HOA
Community
- Subdivision: Yorkshire Estates
Location
- Region: Saline
Financial & listing details
- Price per square foot: $218/sqft
- Tax assessed value: $127,625
- Annual tax amount: $4,228
- Date on market: 6/12/2026
- Listing terms: Cash,FHA,VA Loan,USDA Loan,MSHDA,Conventional
Price history
| Date | Event | Price |
|---|---|---|
| 7/17/2026 | Sold | $550,000$218/sqft |
Source:  MichRIC #26028303 Report a problem MichRIC #26028303 Report a problem | ||
| 6/25/2026 | Pending sale | $550,000$218/sqft |
Source: MichRIC #26028303 Report a problem | ||
| 6/12/2026 | Listed for sale | $550,000$218/sqft |
Source: MichRIC #26028303 Report a problem | ||
Public tax history
| Year | Property taxes | Tax assessment |
|---|---|---|
| 2025 | $4,158 | $205,200 +7.7% |
| 2024 | -- | $190,500 +3.3% |
| 2023 | -- | $184,500 +7.5% |
| 2022 | -- | $171,600 -0.2% |
| 2021 | -- | $171,900 +1.4% |
| 2020 | $3,621 | $169,500 +6.1% |
| 2019 | -- | $159,700 +12.7% |
| 2018 | -- | $141,700 -0.5% |
| 2017 | -- | $142,400 +46.7% |
| 2016 | -- | $97,100 +0.2% |
| 2015 | -- | $96,900 +3.2% |
| 2014 | -- | $93,900 |
| 2013 | -- | $93,900 +0.4% |
| 2012 | -- | $93,500 -1.1% |
| 2011 | -- | $94,500 +1.6% |
| 2010 | -- | $93,000 +0.8% |
| 2009 | -- | $92,300 -22.2% |
| 2008 | -- | $118,700 +2.2% |
| 2007 | -- | $116,100 -20.3% |
| 2005 | -- | $145,600 +4.5% |
| 2004 | -- | $139,300 +6.9% |
| 2003 | -- | $130,300 +7.2% |
| 2002 | $2,831 +61.5% | $121,600 +4.6% |
| 2001 | $1,753 +13% | $116,200 +5.3% |
| 2000 | $1,552 +74% | $110,300 +6.9% |
| 1999 | $892 | $103,200 |
Find assessor info on the county website
Neighborhood: 48176
Nearby homes
- $449,3005 bd2 ba1.8k sqft1551 Bishop Rd, Saline, MI 48176Off Market
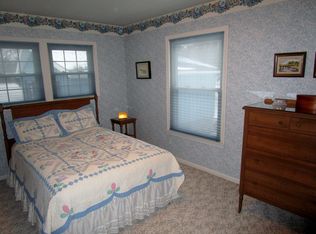
- $618,5006 bd4 ba4.5k sqft1489 Bishop Rd, Saline, MI 48176Sold
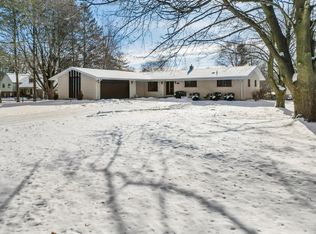
- $525,7004 bd1 ba2.4k sqft1524 York Ter, Saline, MI 48176Off Market
- $251,0005 bd2 ba1.8k sqft1540 Bishop Rd, Saline, MI 48176Off Market
- $424,7004 bd1 ba2.5k sqft1525 York Ter, Saline, MI 48176Off Market
- $724,4005 bd4 ba3.7k sqft1473 Bishop Rd, Saline, MI 48176Off Market
- $417,9003 bd2 ba1.5k sqft1631 Bishop Rd, Saline, MI 48176Off Market
- $372,6003 bd1 ba1k sqft1562 Bishop Rd, Saline, MI 48176Off Market
Nearby schools
GreatSchools rating
- 10/10Pleasant Ridge Elementary SchoolGrades: K-3Distance: 1.1 mi
- 9/10Saline Middle SchoolGrades: 6-8Distance: 1.7 mi
- 10/10Saline High SchoolGrades: 9-12Distance: 1.6 mi
Get a cash offer in 3 minutes
Find out how much your home could sell for in as little as 3 minutes with a no-obligation cash offer.
Estimated market value
$541,800
Get a cash offer in 3 minutes
Find out how much your home could sell for in as little as 3 minutes with a no-obligation cash offer.
Estimated market value
$541,800
- Michigan
- Washtenaw County
- Saline
- 48176
- 1510 York Ter
Nearby cities
Nearby neighborhoods
Nearby zip codes
Other Saline Topics
