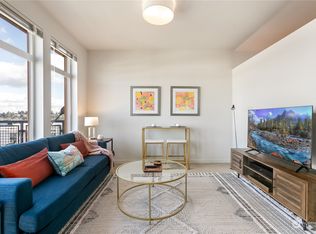
Welcome to Burien Town Square Condominiums in the heart of Downtown. One level open/spacious end unit featuring 1285 Sq. Ft. Two bedrooms located on opposite sides of unit. Primary bedroom has ample walk-in closet space & 3/4 bath w/granite countertops. 2nd bedroom is steps away from guest bathroom featuring a bathtub/shower. Natural light filled open living, dining spaces with gas fireplace. Kitchen features granite countertops, stainless appliances & beautiful cabinets. Living/dining open to your own personal patio and close to bar-b-ques in a relaxing courtyard setting. City amenities just steps away. Dining, shopping, brewery, library, groceries, parks and public transit. 1 parking space in secure garage & storage unit across from unit.
Sold
Listed by: RE/MAX All City • Rick Sands
Bought with: RE/MAX All City
$499,950
15100 6th Avenue SW #322, Burien, WA 98166
2beds
1,285sqft
Multi Family, Condominium
Built in 2008
-- sqft lot
$451,200 Zestimate®
$389/sqft
$2,819 Estimated rent
Home value
$451,200
$429,000 - $474,000
$2,819/mo
Zestimate® history
Owner options
List your home for rent
$2,819/mo
Rent Zestimate®
Find your next renter with Zillow Rental Manager. Plus, with online applications, you can quickly screen prospective tenants – for free.
$2,819/mo
Rent Zestimate®
Refinance and save
$3,305/mo
Est. payment
Refinancing to a lower rate could help reduce your monthly payments and save thousands over the life of the loan.
$3,305/mo
Est. payment
Explore your selling options
Work with a Zillow partner agent
Leverage their expertise and Zillow's premium Showcase listings to get your home seen by more buyers.
Get startedList with your own agent
Get your home in front of millions of buyers by listing it on Zillow.
Learn how to do itSell it yourself
Take full control of how buyers see your home on Zillow by listing For Sale by Owner (FSBO).
List your homeWhat's special
Zillow last checked:
Listing updated:
Listed by:
Rick Sands,
RE/MAX All City
Bought with:
Rick Sands
RE/MAX All City
Source: NWMLS as distributed by MLS GRID,MLS#: 2147559
Facts & features
Interior
Bedrooms & bathrooms
- Bedrooms: 2
- Bathrooms: 2
- Full bathrooms: 1
- 3/4 bathrooms: 1
- Main level bedrooms: 2
Primary bedroom
- Level: Main
Bedroom
- Level: Main
Bathroom full
- Level: Main
Bathroom three quarter
- Level: Main
Den office
- Level: Main
Entry hall
- Level: Main
Kitchen without eating space
- Level: Main
Living room
- Level: Main
Utility room
- Level: Main
Heating
- Fireplace, Baseboard, Electric, Natural Gas
Cooling
- None
Appliances
- Included: Dishwasher_, Dryer, GarbageDisposal_, Microwave_, Refrigerator_, StoveRange_, Washer, Dishwasher, Garbage Disposal, Microwave, Refrigerator, StoveRange, Water Heater: Building Boiler, Water Heater Location: Basement/Mechanical Room, Cooking-Gas, Dryer-Electric, Ice Maker
- Laundry: Electric Dryer Hookup, Washer Hookup
Features
- Flooring: Ceramic Tile, Engineered Hardwood, Carpet
- Windows: Insulated Windows, Coverings: Yes
- Number of fireplaces: 1
- Fireplace features: Gas, Main Level: 1, Fireplace
Interior area
- Total structure area: 1,285
- Total interior livable area: 1,285 sqft
Property
Parking
- Total spaces: 1
- Parking features: Common Garage
- Garage spaces: 1
Features
- Levels: One
- Stories: 1
- Entry location: Main
- Patio & porch: Ceramic Tile, Wall to Wall Carpet, Balcony/Deck/Patio, Cooking-Gas, Dryer-Electric, Ice Maker, Washer, Fireplace, Water Heater
- Has view: Yes
- View description: See Remarks, Territorial
Details
- Parcel number: 1225900270
- Special conditions: Standard
- Other equipment: Leased Equipment: None
Construction
Type & style
- Home type: MultiFamily
- Architectural style: Condo (1 Level)
- Property subtype: Multi Family, Condominium
Materials
- Cement/Concrete, Metal/Vinyl
- Roof: Flat
Condition
- Year built: 2008
- Major remodel year: 2008
Utilities & green energy
Green energy
- Energy efficient items: Insulated Windows
Community & HOA
Community
- Features: Elevator, Fitness Center, Garden Space, Lobby Entrance, Outside Entry, Rooftop Deck
- Security: Fire Sprinkler System
- Subdivision: Downtown Burien
HOA
- Services included: Central Hot Water, Common Area Maintenance, Earthquake Insurance, Maintenance Grounds, Gas, Security, Water
- HOA fee: $850 monthly
- HOA phone: 206-641-9631
Location
- Region: Burien
Financial & listing details
- Price per square foot: $389/sqft
- Tax assessed value: $401,000
- Annual tax amount: $5,029
- Date on market: 9/28/2023
- Cumulative days on market: 1028 days
- Listing terms: Conventional
- Inclusions: Dishwasher, Dryer, GarbageDisposal, Microwave, Refrigerator, StoveRange, Washer, LeasedEquipment
Price history
| Date | Event | Price |
|---|---|---|
| 1/29/2024 | Sold | $499,950$389/sqft |
Source:  NWMLS as distributed by MLS GRID #2147559 Report a problem NWMLS as distributed by MLS GRID #2147559 Report a problem | ||
| 12/26/2023 | Pending sale | $499,950$389/sqft |
Source: NWMLS as distributed by MLS GRID #2147559 Report a problem | ||
| 11/3/2023 | Price change | $499,950-3.8%$389/sqft |
Source: NWMLS as distributed by MLS GRID #2147559 Report a problem | ||
| 9/8/2023 | Price change | $519,950-1.9%$405/sqft |
Source: NWMLS as distributed by MLS GRID #2147559 Report a problem | ||
| 8/24/2023 | Pending sale | $529,950$412/sqft |
Source: NWMLS as distributed by MLS GRID #2147559 Report a problem | ||
| 8/10/2023 | Listed for sale | $529,950+30.9%$412/sqft |
Source: NWMLS as distributed by MLS GRID #2147559 Report a problem | ||
| 10/7/2017 | Listing removed | $405,000-1.2%$315/sqft |
Source: RE/MAX All City #1115324 Report a problem | ||
| 9/29/2017 | Listing removed | $2,000-14.9%$2/sqft |
Source: RE/MAX All City #1187510 Report a problem | ||
| 9/19/2017 | Price change | $2,350-6%$2/sqft |
Source: RE/MAX All City #1187510 Report a problem | ||
| 9/1/2017 | Listed for rent | $2,500+66.7%$2/sqft |
Source: RE/MAX All City Report a problem | ||
| 7/27/2017 | Listed for sale | $410,000$319/sqft |
Source: RE/MAX All City #1115324 Report a problem | ||
| 6/1/2017 | Listing removed | $410,000$319/sqft |
Source: RE/MAX All City #1115324 Report a problem | ||
| 5/1/2017 | Listed for sale | $410,000+15%$319/sqft |
Source: RE/MAX All City #1115324 Report a problem | ||
| 4/8/2014 | Listing removed | $1,500$1/sqft |
Source: Windermere Property Management/Lori Gill & Associates #600778 Report a problem | ||
| 3/18/2014 | Price change | $1,500-6.3%$1/sqft |
Source: Windermere Property Management/Lori Gill & Associates #600778 Report a problem | ||
| 3/7/2014 | Price change | $1,600+6.7%$1/sqft |
Source: Windermere Property Management/Lori Gill & Associates #600778 Report a problem | ||
| 3/5/2014 | Listed for rent | $1,500$1/sqft |
Source: Owner Report a problem | ||
| 2/5/2014 | Sold | $356,500-3.6%$277/sqft |
Source: NWMLS as distributed by MLS GRID #455445 Report a problem | ||
| 12/25/2012 | Listing removed | $369,950$288/sqft |
Source: Matrix Real Estate Report a problem | ||
| 11/25/2012 | Listed for sale | $369,950$288/sqft |
Source: Matrix Real Estate Report a problem | ||
| 10/24/2012 | Listing removed | $369,950$288/sqft |
Source: Matrix Real Estate Report a problem | ||
| 9/24/2012 | Listed for sale | $369,950+3.2%$288/sqft |
Source: Matrix Real Estate Report a problem | ||
| 6/29/2012 | Listing removed | $358,400$279/sqft |
Source: Matrix Real Estate, LLC #291357 Report a problem | ||
| 11/3/2011 | Listed for sale | $358,400$279/sqft |
Source: Matrix Real Estate, LLC #291357 Report a problem | ||
Public tax history
| Year | Property taxes | Tax assessment |
|---|---|---|
| 2025 | $4,654 -9.5% | $401,000 -14.7% |
| 2024 | $5,145 -13.6% | $470,000 -10.1% |
| 2023 | $5,958 +18.5% | $523,000 +11.5% |
| 2022 | $5,029 -5.9% | $469,000 +6.6% |
| 2021 | $5,347 +1640.2% | $440,000 +2720.5% |
| 2019 | $307 +9.2% | $15,600 +4% |
| 2018 | $282 | $15,000 -95.2% |
| 2015 | -- | $315,000 +10.1% |
| 2014 | -- | $286,000 +2283.3% |
| 2012 | -- | $12,000 |
| 2011 | -- | $12,000 -96.6% |
| 2010 | -- | $354,000 |
| 2009 | -- | $354,000 |
Find assessor info on the county website
Neighborhood: Sunnydale
Nearby homes
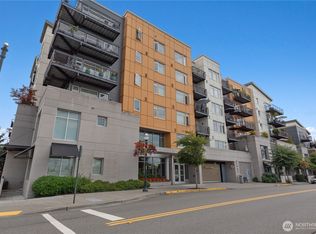
- $262,715-- bd1 ba539 sqft15100 6th Ave SW UNIT 733, Burien, WA 98166Sold
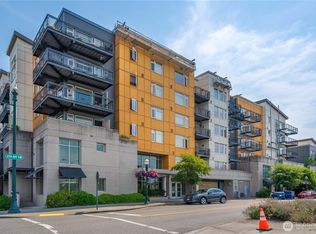
- $325,0001 bd1 ba867 sqft15100 6th Ave SW UNIT 325, Burien, WA 98166Sold
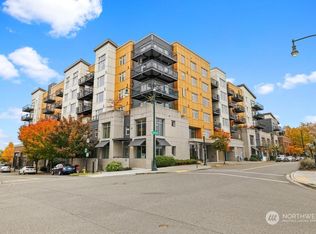
- $450,0002 bd2 ba1.2k sqft15100 6th Ave SW UNIT 728, Burien, WA 98166Sold
- $275,0001 bd1 ba723 sqft15100 6th Ave SW UNIT 336, Burien, WA 98166Sold
- $285,0001 bd1 ba671 sqft15100 6th Ave SW UNIT 420, Burien, WA 98166Sold
- $300,0001 bd1 ba527 sqft15100 6th Ave SW UNIT 312, Burien, WA 98166Sold
- $375,0001 bd1 ba860 sqft15100 6th Ave SW UNIT 519, Burien, WA 98166Sold
- $295,0001 bd1 ba527 sqft15100 6th Ave SW UNIT 316, Burien, WA 98166Sold
Nearby schools
GreatSchools rating
- 3/10Seahurst Elementary SchoolGrades: PK-5Distance: 0.7 mi
- 2/10Glacier Middle SchoolGrades: 6-8Distance: 2.1 mi
- 2/10Highline High SchoolGrades: 9-12Distance: 0.5 mi
Get a cash offer in 3 minutes
Find out how much your home could sell for in as little as 3 minutes with a no-obligation cash offer.
Estimated market value
$451,200
Get a cash offer in 3 minutes
Find out how much your home could sell for in as little as 3 minutes with a no-obligation cash offer.
Estimated market value
$451,200
- Washington
- King County
- Burien
- 98166
- Sunnydale
- 15100 6th Avenue SW Unit 322
Nearby cities
Nearby neighborhoods
Nearby zip codes
Other Burien Topics
