Skip main navigation
Active under contract-show
  • $1,999,000

    15100 Chateau Ave, Reno, NV 89511

    3beds
    3,884sqft
    : 
    $12,599/mo
    Get pre-qualified
    Single Family Residence
    Built in 2005
    1.04 Acres Lot
    $-- Zestimate®
    $515/sqft
    $83/mo HOA

    What's special

    Sophisticated finishes throughoutQuartz countertopsBreathtaking mountain viewsPrivate officeStunning water featureExpansive finished four-car garageDual vanities
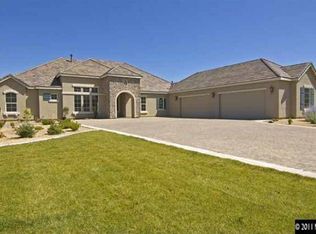
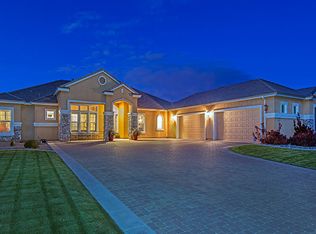
    Welcome to 15100 Chateau Ave at the The Estates at Mount Rose where breathtaking mountain views and beautifully curated indoor and outdoor living space has been thoughtfully designed to create a truly exceptional property. The sheltered front patio welcomes you home, the perfect place to enjoy your morning coffee, and take in the mountain views. The paver driveway and walkways add timeless appeal, while the expansive finished four-car garage offers exceptional space for vehicles, storage, and hobbies. Step inside and you'll immediately notice the quality. Renovated within the past six months, the home showcases gorgeous French oak hardwood flooring, custom cabinetry, quartz countertops, and sophisticated finishes throughout. Every improvement has been completed with care, creating a home that is truly move-in ready. The kitchen is the heart of the home, designed for both everyday living and effortless entertaining. It opens to the casual dining area, flows into the formal dining room and connects seamlessly to the living spaces, making it easy to gather with family and friends. Just beyond is a private office. Ideal for working from home while still enjoying natural light and peaceful views. Originally built as a four-bedroom home, the floor plan has been thoughtfully redesigned into three spacious bedroom suites, each offering comfort and privacy. The primary suite is a true retreat, featuring a spa-inspired bathroom with a soaking tub, walk-in shower, radiant heated tile flooring, dual vanities, and two generous walk-in closets. A cozy sitting area overlooks the tranquil water feature, creating the perfect place to relax at the beginning or end of the day. Step outside and you'll discover what truly sets this property apart. The professionally landscaped garden feels like your own private sanctuary, with a stunning water feature, garden paths, mature landscaping, vegetable garden, gazebo, and a welcoming fire pit where you can enjoy evenings under the stars. Every indoor and outdoor living space has been designed to embrace the spectacular mountain views while offering complete serenity and privacy. This immaculate, elegant home includes all appliances and is ready for its next owner to simply move in and enjoy. From the custom finishes to the beautifully designed outdoor spaces, no detail has been overlooked. If you've been searching for a home that combines luxury, comfort, and one of Reno's most beautiful settings, you've just found it. The views are unforgettable, the setting is peaceful, and the lifestyle is one of a kind. .
    12 days
    |
    1,205
    |
    88
    |

    Likely to sell faster than

    Zillow last checked:

    Listing updated:

    Listed by:

    Diane Macdonald S.49522 775-742-2343,

    Dickson Realty - Caughlin

    Source: NNRMLS,MLS#: 260009783MLS Logo

      Facts & features

      Interior

      Bedrooms & bathrooms
      • Bedrooms: 3
      • Bathrooms: 4
      • Full bathrooms: 3
      • 1/2 bathrooms: 1
      Heating
      • Electric, ENERGY STAR Qualified Equipment, Fireplace(s), Forced Air, Natural Gas, Radiant Floor
      Cooling
      • Central Air, Electric, ENERGY STAR Qualified Equipment
      Appliances
      • Included: Dishwasher, Disposal, Dryer, ENERGY STAR Qualified Appliances, Gas Cooktop, Gas Range, Microwave, Oven, Refrigerator, Smart Appliance(s), Washer, Water Softener Owned
      • Laundry: Cabinets, Laundry Room, Shelves, Sink, Washer Hookup
      Features
      • Breakfast Bar, Ceiling Fan(s), Entrance Foyer, High Ceilings, No Interior Steps, Pantry, Master Downstairs, Smart Thermostat, Walk-In Closet(s)
      • Flooring: Carpet, Ceramic Tile, Wood
      • Windows: Blinds, Double Pane Windows, Low Emissivity Windows, Vinyl Frames
      • Number of fireplaces: 1
      • Common walls with other units/homes: No Common Walls
      Interior area
      • Total structure area: 3,884
      • Total interior livable area: 3,884 sqft
      Video & virtual tour

      Property

      Parking
      • Total spaces: 4
      • Parking features: Attached, Garage, Garage Door Opener, RV Access/Parking
      • Attached garage spaces: 4
      Features
      • Levels: One
      • Stories: 1
      • Patio & porch: Uncovered, Porch, Awning(s), Covered, Patio
      • Exterior features: Rain Gutters
      • Spa features: None
      • Fencing: Back Yard,Partial
      • Has view: Yes
      • View description: Mountain(s), Ski Resort, Trees/Woods
      Lot
      • Size: 1.04 Acres
      • Features: Landscaped, Level, Sprinklers In Front, Sprinklers In Rear
      Details
      • Additional structures: Gazebo
      • Parcel number: 15041205
      • Zoning: Lds

      Construction

      Type & style
      • Home type: SingleFamily
      • Property subtype: Single Family Residence
      Materials
      • Frame, Stucco
      • Foundation: Slab
      • Roof: Pitched,Tile
      Condition
      • New construction: No
      • Year built: 2005

      Utilities & green energy

      • Sewer: Public Sewer
      • Water: Public
      • Utilities for property: Cable Available, Cable Connected, Electricity Available, Electricity Connected, Internet Available, Internet Connected, Natural Gas Available, Natural Gas Connected, Phone Available, Phone Connected, Sewer Available, Sewer Connected, Water Available, Water Connected, Cellular Coverage, Water Meter Installed

      Community & HOA

      Community
      • Security: Security System Owned, Smoke Detector(s)
      • Subdivision: The Estates At Mount Rose Phase 1
      HOA
      • Has HOA: Yes
      • Amenities included: None
      • Services included: Landscape Maintenance - Partial, Snow Removal
      • HOA fee: $250 quarterly
      • HOA name: Estates at Mount Rose Home Owners Association
      Location
      • Region: Reno

      Financial & listing details

      • Price per square foot: $515/sqft
      • Tax assessed value: $1,028,458
      • Annual tax amount: $8,972
      • Date on market: 7/30/2026
      • Cumulative days on market: 13 days
      • Listing terms: 1031 Exchange,Cash,Conventional,FHA,VA Loan

        Estimated market value

        Not available

        Estimated sales range

        Not available

        Not available

        Price history

        DateEventPrice
        8/6/2026Contingent$1,999,000$515/sqft
        Source: NNRMLS #260009783 Report a problem
        7/30/2026Listed for sale$1,999,000+42.8%$515/sqft
        Source: NNRMLS #260009783 Report a problem
        1/4/2023Sold$1,400,000-9.1%$360/sqft
        Source: Public Record Report a problem
        12/9/2022Pending sale$1,540,000$396/sqft
        Source: NNRMLS #220014560 Report a problem
        11/16/2022Price change$1,540,000-0.6%$396/sqft
        Source: NNRMLS #220014560 Report a problem
        10/1/2022Listed for sale$1,550,000+33%$399/sqft
        Source: NNRMLS #220014560 Report a problem
        9/7/2018Listing removed$1,165,000$300/sqft
        Source: RE/MAX Professionals #180011854 Report a problem
        8/10/2018Listed for sale$1,165,000+77.7%$300/sqft
        Source: RE/MAX Professionals-Reno #180011854 Report a problem
        7/21/2014Sold$655,500-4.9%$169/sqft
        Source: Public Record Report a problem
        3/20/2014Listed for sale$689,000+2.1%$177/sqft
        Source: Trans-Action Realty #140003435 Report a problem
        1/15/2014Listing removed$674,900$174/sqft
        Source: RE/MAX REALTY AFFILIATES #130011355 Report a problem
        11/19/2013Price change$674,900-0.7%$174/sqft
        Source: RE/MAX REALTY AFFILIATES #130011355 Report a problem
        10/23/2013Price change$679,900-2.7%$175/sqft
        Source: RE/MAX REALTY AFFILIATES #130011355 Report a problem
        10/2/2013Price change$699,000-3.6%$180/sqft
        Source: RE/MAX REALTY AFFILIATES #130011355 Report a problem
        9/20/2013Price change$725,000-3.3%$187/sqft
        Source: RE/MAX REALTY AFFILIATES #130011355 Report a problem
        9/7/2013Listed for sale$749,900+26.2%$193/sqft
        Source: RE/MAX REALTY AFFILIATES #130011355 Report a problem
        7/22/2013Sold$594,000-35.7%$153/sqft
        Source: Public Record Report a problem
        5/19/2006Sold$923,500$238/sqft
        Source: Public Record Report a problem

        Public tax history

        YearProperty taxesTax assessment
        2026$8,972 +3%$359,960 +1.6%
        2025$8,709 +3.1%$354,329 +4.1%
        2024$8,450 +3%$340,531 +3%
        2023$8,204 +3%$330,585 +19.4%
        2022$7,966 +3%$276,985 +10.1%
        2021$7,732 +3%$251,555 +3.5%
        2020$7,508 -2.9%$243,055
        2019$7,732 +3%$243,055 +8.2%
        2018$7,508 +8.9%$224,641 +1.9%
        2017$6,891 $220,428 -1%
        2016$6,891 $222,670 +1.6%
        2015$6,891 +102.3%$219,119 +118.1%
        2014$3,407 +3%$100,485 -3.3%
        2013$3,307 $103,928
        2012-- $103,928 +5%
        2011-- $99,018 -2.5%
        2010-- $101,565 -52.4%
        2009-- $213,510 -4%
        2008-- $222,461 -7.8%
        2007-- $241,342 +36.1%
        2006-- $177,316 +392.3%
        2005-- $36,015 +51.3%
        2004-- $23,800
        Find assessor info on the county website

        Monthly payment

        Est. payment

        Payment breakdown

        Explore the cost of this home by adjusting the details. Changes won't be saved.
        All calculations are estimates and provided by Zillow, Inc. for informational purposes only. Actual amounts may vary.
        HOA fees may include property taxes on listings classified as Co-Ops. Contact the listing agent and/or owner for fee details.
        See how much you could borrow to make a competitive offer.

        Climate risks

        Neighborhood: Galena

        Getting around

        0 / 100
        Car-Dependent
        0 / 100
        No Nearby Transit
        25 / 100
        Somewhat Bikeable

        Nearby schools

        GreatSchools rating
        Schools provided by the listing agent
        • Elementary: Hunsberger
        • Middle: Marce Herz
        • High: Galena

        Source: NNRMLS. This data may not be complete. We recommend contacting the local school district to confirm school assignments for this home.

        A local agent can set up tours, give advice and negotiate with sellers.

        Browse local experts

        Similar homes