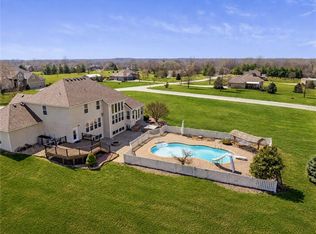
This incredible 7-acre property with in-ground pool offers the perfect combination of privacy, space, and functionality! Surrounded by mature trees, fruit trees and open spaces, this well-maintained ranch features over 4,300 sf of living space, including a finished walkout bsmt. Outstanding curb appeal includes circular driveway and beautiful landscaping. The property also features three outbuildings, including a 60' x 25' shop with two 10-foot doors and a separate driveway—ideal for a home business or workshop. Step inside from the inviting, covered front porch and you'll find a welcoming entry leading to a spacious great room with a vaulted wood-plank ceiling, fireplace with insert and blower, and built-ins. The great room opens to the dining area and kitchen, and the front living room offers flexible space that could easily be a formal dining. The kitchen provides ample counter space, abundant cabinetry, desk and two pantries, including a walk-in. The all-season sunroom overlooks the backyard and pool, with access to the deck—perfect for entertaining. A large laundry room with sink and cabinetry is located off the kitchen, and the washer and dryer stay. The primary suite features bay windows, walk-in closet, and a private bath with whirlpool tub. Two additional bedrooms have direct access to a shared bath. A guest bath is also on main level. The finished lower level includes a large family room, kitchen area, 4th bedroom with walk-in closet, full bath, and a bonus room ideal for an office, gym, or playroom. With its own exterior entrance, this space could easily serve as separate living quarters! Add'l highlights include generous storage throughout, two unfinished storage areas, a storm shelter, garage storage room and numerous updates, including the roof, HVAC, water heater, pool liner, pool pump/valve, paint, shed and more. A rare opportunity to enjoy country living with room to entertain, work, and relax—all in one exceptional property with park-like setting!
Show for backups
$850,000
15100 E 215th St, Peculiar, MO 64078
4beds
4,362sqft
Single Family Residence
Built in 2000
7 Acres Lot
$-- Zestimate®
$195/sqft
$-- HOA
What's special
- 11 days |
- 1,643 |
- 103 |
Zillow last checked:
Listing updated:
Listed by:
Cindy Hill 816-935-5551,
ReeceNichols - Lees Summit,
Rob Ellerman Team 816-304-4434,
ReeceNichols - Lees Summit
Source: Heartland MLS as distributed by MLS GRID,MLS#: 2627602
Facts & features
Interior
Bedrooms & bathrooms
- Bedrooms: 4
- Bathrooms: 4
- Full bathrooms: 3
- 1/2 bathrooms: 1
Primary bedroom
- Features: Carpet, Ceiling Fan(s), Walk-In Closet(s)
- Level: First
- Dimensions: 17 x 15
Bedroom 2
- Features: Carpet
- Level: First
- Dimensions: 15.5 x 13.5
Bedroom 3
- Features: Carpet, Ceiling Fan(s), Walk-In Closet(s)
- Level: First
- Dimensions: 15.5 x 12.5
Bedroom 4
- Features: Carpet, Walk-In Closet(s)
- Level: Lower
- Dimensions: 15 x 12
Primary bathroom
- Features: Ceramic Tiles, Double Vanity, Shower Only
- Level: First
- Dimensions: 12 x 10.5
Bathroom 2
- Features: Shower Over Tub
- Level: First
- Dimensions: 11.5 x 5
Bathroom 3
- Features: Luxury Vinyl, Shower Over Tub, Solid Surface Counter
- Level: Lower
- Dimensions: 15 x 7.5
Dining room
- Features: Ceramic Tiles
- Level: First
- Dimensions: 15 x 12
Family room
- Features: Carpet, Luxury Vinyl
- Level: Lower
- Dimensions: 56 x 15.5
Great room
- Features: Built-in Features, Carpet, Fireplace
- Level: First
- Dimensions: 30 x 16
Half bath
- Level: First
- Dimensions: 7.5 x 3
Kitchen
- Features: Ceramic Tiles, Pantry
- Level: First
- Dimensions: 20 x 12
Living room
- Features: Carpet, Ceiling Fan(s)
- Level: First
- Dimensions: 18 x 15.5
Office
- Features: Carpet
- Level: Lower
- Dimensions: 20 x 10.5
Sun room
- Features: Carpet, Luxury Vinyl
- Level: First
- Dimensions: 21 x 12
Utility room
- Features: Built-in Features, Ceramic Tiles
- Level: First
- Dimensions: 10 x 7
Heating
- Natural Gas, Propane
Cooling
- Electric
Appliances
- Included: Dishwasher, Disposal, Dryer, Microwave, Refrigerator, Washer
- Laundry: Laundry Room, Sink
Features
- Ceiling Fan(s), Kitchen Island, Pantry, Stained Cabinets, Vaulted Ceiling(s), Walk-In Closet(s), Wet Bar
- Flooring: Carpet, Laminate, Luxury Vinyl, Tile, Vinyl
- Doors: Storm Door(s)
- Windows: Thermal Windows
- Basement: Basement BR,Finished,Interior Entry,Sump Pump,Walk-Up Access
- Number of fireplaces: 1
- Fireplace features: Great Room, Insert
Interior area
- Total structure area: 4,362
- Total interior livable area: 4,362 sqft
- Finished area above ground: 2,765
- Finished area below ground: 1,597
Video & virtual tour
Property
Parking
- Total spaces: 4
- Parking features: Attached, Detached, Garage Door Opener, Garage Faces Side
- Attached garage spaces: 4
Features
- Patio & porch: Deck
- Exterior features: Fire Pit
- Has private pool: Yes
- Pool features: In Ground
- Spa features: Bath
- Fencing: Metal
Lot
- Size: 7 Acres
- Features: Acreage, Corner Lot
Details
- Additional structures: Barn(s), Outbuilding, Shed(s)
- Parcel number: 2703600
Construction
Type & style
- Home type: SingleFamily
- Architectural style: Traditional
- Property subtype: Single Family Residence
Materials
- Frame, Stone Trim
- Roof: Composition
Condition
- Year built: 2000
Utilities & green energy
- Sewer: Lagoon, Septic Tank
- Water: Public
Community & HOA
Community
- Subdivision: Other
HOA
- Has HOA: No
Location
- Region: Peculiar
Financial & listing details
- Price per square foot: $195/sqft
- Tax assessed value: $473,730
- Annual tax amount: $5,596
- Date on market: 6/26/2026
- Listing terms: Cash,Conventional,VA Loan
- Ownership: Private
- Road surface type: Paved
Estimated market value
Not available
Estimated sales range
Not available
Not available
Price history
| Date | Event | Price |
|---|---|---|
| 7/4/2026 | Contingent | $850,000$195/sqft |
Source:  Heartland MLS as distributed by MLS GRID #2627602 Report a problem Heartland MLS as distributed by MLS GRID #2627602 Report a problem | ||
| 6/26/2026 | Listed for sale | $850,000+170.7%$195/sqft |
Source: Heartland MLS as distributed by MLS GRID #2627602 Report a problem | ||
| 10/25/2013 | Sold | -- |
Source: Heartland MLS as distributed by MLS GRID #1831018 Report a problem | ||
| 9/10/2013 | Price change | $314,000-1.6%$72/sqft |
Source: Homepath #1831018 Report a problem | ||
| 8/24/2013 | Price change | $319,000-1.8%$73/sqft |
Source: Homepath #1831018 Report a problem | ||
| 7/25/2013 | Price change | $325,000-5.8%$75/sqft |
Source: Homepath #1831018 Report a problem | ||
| 6/20/2013 | Price change | $345,000-6.7%$79/sqft |
Source: Homepath #1831018 Report a problem | ||
| 5/18/2013 | Listed for sale | $369,900-6.4%$85/sqft |
Source: Home Solutions Realty Team, LLC #1831018 Report a problem | ||
| 3/30/2013 | Listing removed | $395,000$91/sqft |
Source: Reece and Nichols #1780817 Report a problem | ||
| 7/20/2012 | Listed for sale | $395,000$91/sqft |
Source: Reece and Nichols #1780817 Report a problem | ||
Public tax history
| Year | Property taxes | Tax assessment |
|---|---|---|
| 2025 | $5,596 +0% | $90,010 +12.6% |
| 2024 | $5,593 -0.2% | $79,960 |
| 2023 | $5,604 +12% | $79,960 +14.2% |
| 2022 | $5,006 +0.3% | $70,020 |
| 2021 | $4,990 | $70,020 +1.1% |
| 2020 | -- | $69,280 |
| 2019 | -- | $69,280 +9.5% |
| 2018 | $4,703 | $63,290 |
| 2017 | $4,703 +7.2% | $63,290 +4.6% |
| 2016 | $4,387 | $60,500 |
| 2015 | $4,387 +15% | $60,500 +10.3% |
| 2014 | $3,813 | $54,850 |
| 2013 | $3,813 | $54,850 -2.6% |
| 2011 | -- | $56,300 -0.9% |
| 2010 | -- | $56,810 +1% |
| 2009 | -- | $56,230 |
Find assessor info on the county website
Monthly payment
Est. payment$--/mo
Payment breakdown
Explore the cost of this home by adjusting the details. Changes won't be saved.All calculations are estimates and provided by Zillow, Inc. for informational purposes only. Actual amounts may vary.
HOA fees may include property taxes on listings classified as Co-Ops. Contact the listing agent and/or owner for fee details.
Mortgage interest rates are dependent on a number of factors, including credit score, down payment, and repayment length. Interest rate data provided by Zillow Group Marketplace, Inc. as of 1/1/1970 from various mortgage lenders with which we have lead or other similar arrangements; the Estimated Payment is an average of those rates.
See how much you could borrow to make a competitive offer.
Climate risks
Neighborhood: 64078
Nearby schools
GreatSchools rating
- 6/10Bridle Ridge Intermediate SchoolGrades: K-5Distance: 3.9 mi
- 4/10Raymore-Peculiar South Middle SchoolGrades: 6-8Distance: 2.4 mi
- 6/10Raymore-Peculiar Sr. High SchoolGrades: 9-12Distance: 2.3 mi
Schools provided by the listing agent
- Elementary: Bridle Ridge
- Middle: Raymore-Peculiar South
- High: Raymore-Peculiar
Source: Heartland MLS as distributed by MLS GRID. This data may not be complete. We recommend contacting the local school district to confirm school assignments for this home.
A local agent can set up tours, give advice and negotiate with sellers.
A local lender can help you make sure your offer is ready when you are.


- Missouri
- Cass County
- Peculiar
- 64078
- 15100 E 215th St
Nearby cities
Nearby zip codes
Other Peculiar Topics
