AboutReady to move in? APPLY NOW Did you know? Kelson Group residents receive 40% off Telus Products and Services.Residents: Click here for the RentCafe Resident Portal
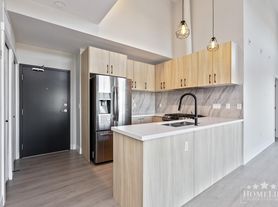
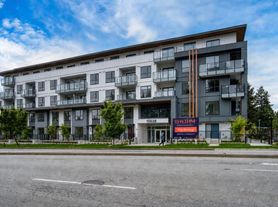
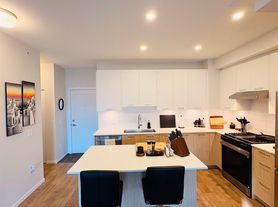
Ask us about our accessible suites thoughtfully designed for comfort, safety, and ease of living for the elderly and those with mobility challenges.Are you looking for high end appliances with a large kitchen? Do you prefer spacious and open concept living and large windows? We can help you live better at Panorama Crossing Apartments.The community of Sullivan is home to Kelson Group's newest apartment development, Panorama Crossing Apartments. This 106 suite, 4-storey building is just steps away from shopping, entertainment, parks, and a diverse offering of recreational opportunities. Our residents will enjoy the peace and quiet of their own living space with the vibrancy of the neighbourhood just outside their door.We've designed Panorama Crossing with floor plans that are unique, one-of-a-kind, and open concept to give ample living space for all residents whether living in a studio suite or a one or two-bedroom suite. We invite you to explore our apartments and for those who need just a little more space to suit their needs, some suites offer additional den space! Suites feature city views, 6 appliances, vinyl plank floors, underground parking, storage and we welcome all pets under 20 pounds.Residents of Kelson Group properties expect the best. We know your home is an oasis to come home to at the end of the day and we deliver a place that truly elevates your living experience. Enjoy the fabulous fitness studio for a workout and the community amenities room to host friends and family. Experience the added convenience of in-suite laundry, an on-site bike storage room, and additional storage lockers. To learn about our other apartments for rent in Surrey, click here.*All prices, availability, and incentives are subject to change. Conditions may apply. Floor plans and photos on our website provide general information about our suites. Individual suites may be different than shown.
Community Amenities
Keyless entry
Elevators
On-site staff
Social room
Fitness room
Convenience store
Storage lockers
Public transit
Shopping nearby
Parks nearby
Schools nearby
No Smoking allowed
Intercom
Telus Fibre Optic
Bicycle Storage
Pet-friendly for dogs under 20lbs.
Dogs under 20lbs.
Community Gardens
Amazon Key- Contactless Delivery
40% off Telus Services for Residents
Suite Amenities
Air conditioner
Fridge
Stove
Washer in suite
Balconies
City views
Dryer in suite
Cable ready
Microwave
Internet ready
Dishwasher
Vinyl plank floors
Utilities Included
Water
Apartment for rent
C$1,860/moFees may apply
15100 Edmund Dr, # 116, Surrey, BC V3S 0A8
1beds
633sqft
Price may not include required fees and charges. Learn more|
Apartment
Available Thu Oct 1 2026
Cats, dogs OK
Air conditioner
In unit laundry
What's special
High end appliancesLarge kitchenLarge windowsSuites feature city viewsVinyl plank floorsUnderground parkingIn-suite laundry
- 1 day |
- -- |
- -- |
Zillow last checked:
Listing updated:
Travel times

Let’s turn your rent into credit progress
Build credit history with every on-time payment and get credit for the payment you’re already making.
Facts & features
Interior
Bedrooms & bathrooms
- Bedrooms: 1
- Bathrooms: 1
- Full bathrooms: 1
Cooling
- Air Conditioner
Appliances
- Included: Dryer, Microwave Oven, Range Oven, Refrigerator, Washer
- Laundry: In Unit
Features
- Elevator
Interior area
- Total interior livable area: 633 sqft
Property
Parking
- Details: Contact manager
Features
- Patio & porch: Patio
- Exterior features: Balcony
- Has view: Yes
- View description: City
Construction
Type & style
- Home type: Apartment
- Property subtype: Apartment
Condition
- Year built: 2020
Utilities & green energy
- Utilities for property: Water
Building
Details
- Building name: Panorama Crossing
Management
- Pets allowed: Yes
Community & HOA
Community
- Features: Fitness Center
HOA
- Amenities included: Fitness Center, Management
Location
- Region: Surrey
Financial & listing details
- Lease term: Contact For Details
Nearby apartments for rent

Price history
| Date | Event | Price |
|---|---|---|
| 9/1/2026 | Listed for rent | C$1,860-1.8%C$3/sqft |
Source: Zillow Rentals Report a problem | ||
| 7/9/2026 | Listing removed | C$1,895C$3/sqft |
Source: Zillow Rentals Report a problem | ||
| 7/8/2026 | Price change | C$1,895+5.6%C$3/sqft |
Source: Zillow Rentals Report a problem | ||
| 6/11/2026 | Price change | C$1,795-6.5%C$3/sqft |
Source: Zillow Rentals Report a problem | ||
| 6/2/2026 | Listed for rent | C$1,920+7%C$3/sqft |
Source: Zillow Rentals Report a problem | ||
| 5/6/2026 | Listing removed | C$1,795C$3/sqft |
Source: Zillow Rentals Report a problem | ||
| 4/15/2026 | Listed for rent | C$1,795C$3/sqft |
Source: Zillow Rentals Report a problem | ||
| 3/18/2026 | Listing removed | C$1,795C$3/sqft |
Source: Zillow Rentals Report a problem | ||
| 2/27/2026 | Price change | C$1,795-0.3%C$3/sqft |
Source: Zillow Rentals Report a problem | ||
| 2/18/2026 | Price change | C$1,800-2.4%C$3/sqft |
Source: Zillow Rentals Report a problem | ||
| 2/11/2026 | Price change | C$1,845-6.3%C$3/sqft |
Source: Zillow Rentals Report a problem | ||
| 1/28/2026 | Listed for rent | C$1,970C$3/sqft |
Source: Zillow Rentals Report a problem | ||
| 1/6/2026 | Listing removed | C$1,970C$3/sqft |
Source: Zillow Rentals Report a problem | ||
| 1/1/2026 | Listed for rent | C$1,970C$3/sqft |
Source: Zillow Rentals Report a problem | ||
| 11/28/2025 | Listing removed | C$1,970C$3/sqft |
Source: Zillow Rentals Report a problem | ||
| 11/19/2025 | Listed for rent | C$1,970-6%C$3/sqft |
Source: Zillow Rentals Report a problem | ||
| 11/7/2024 | Listing removed | C$2,095C$3/sqft |
Source: Zillow Rentals Report a problem | ||
| 10/23/2024 | Listed for rent | C$2,095+1.5%C$3/sqft |
Source: Zillow Rentals Report a problem | ||
| 3/9/2024 | Listing removed | -- |
Source: Zillow Rentals Report a problem | ||
| 2/15/2024 | Listed for rent | C$2,065C$3/sqft |
Source: Zillow Rentals Report a problem | ||
Neighborhood: Newton
Nearby schools
GreatSchools rating
- 5/10Birch Bay Home ConnectionsGrades: K-8Distance: 7.8 mi
- 6/10Blaine High SchoolGrades: 9-12Distance: 8.3 mi
Similar homes for rent

There are 2 available units in this apartment building