One of Panama City Beach's rarest lockout floor plans is now available. Offered by its original owners, who selected this residence at development for its privacy, flexibility and extraordinary Gulf views, Unit 601/603 has remained in the same hands ever since. With an established rental history and a coveted position at the furthermost western corner of the building, this is a location and floor plan that rarely reaches the market.
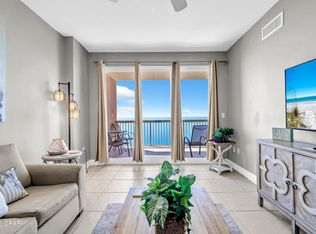
Positioned away from the activity of the pool terrace, the residence feels remarkably private, yet the west-end elevator is just outside the door, providing easy access to covered parking and placing you only two floors above the Gulf-front amenity level. Its western position captures unobstructed views and some of the building's most spectacular sunsets.
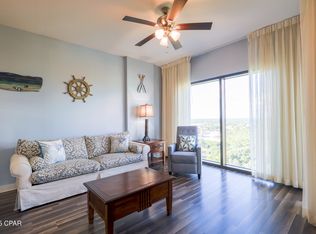
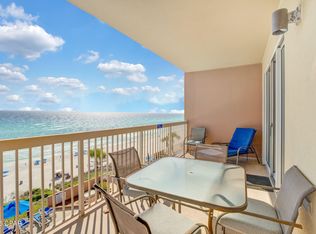
Here, the Gulf isn't limited to the balcony--every window has a Gulf view. From the kitchen and living room to the primary bedroom and adjoining studio, the water remains a constant backdrop.
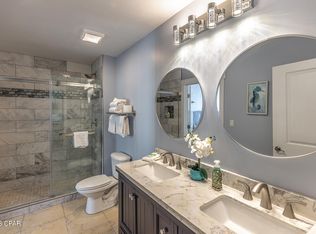
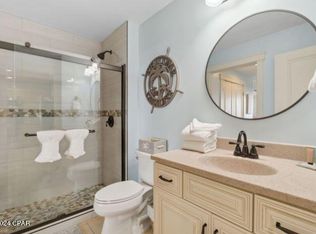
Designed as a true lockout, 601/603 offers exceptional flexibility. Enjoy the entire residence as a two-bedroom retreat, live in one side while renting the other, or rent each side independently to maximize rental potential. The studio features a king bed, with a dining area, a kitchenette with a sink,microwave, and a mini fridge! There's also a full bath and a stunning Gulf view! The adjoining one-bedroom offers a full kitchen, spacious living area, king bedroom with Gulf views, an oversized full bath and additional storage.
The residence retains its West Indies-inspired character with solid wood furnishings and cabinetry, mahogany doors and travertine accents. Professionally installed wood-look luxury vinyl plank flooring runs contiguously throughout, creating a cohesive foundation with the hard work already done. A simple paint refresh and décor change could transform the interiors and allow the next owner to make it entirely their own.
The gated building offers three levels of covered parking and interior-access corridors rarely found along the Panhandle. Recently renovated common areas feature bright coastal finishes and a redesigned modern lobby. Owners also have the opportunity for private storage cages for bikes, beach equipment and personal belongings.
The fourth-floor grand pool terrace features a heated zero-edge infinity pool overlooking the Gulf, hot tub, comfortable lounging areas and Gulf-view fitness center. Picnic areas and barbecue grills flank both ends of the building, while east and west 15th-floor observation decks offer panoramic views. Additional amenities include the 25-person Bamboo Theater Room, game room, convenience shopping, coffee, refreshments and beach supplies.
Just five minutes west of Pier Park and within walking distance of dining, entertainment and conveniences, 601/603 delivers the best of both worlds: a private western-end location with unobstructed Gulf views and the amenities of a full-service beachfront resort. Use it as a personal retreat, live in one side and rent the other, or take advantage of the lockout configuration and established rental history--an exceptionally versatile opportunity on Panama City Beach.
For sale
$549,000
15100 Front Beach Rd #601/603, Panama City Beach, FL 32413
2beds
1,266sqft
Condominium
Built in 2007
-- sqft lot
$519,400 Zestimate®
$434/sqft
$1,175/mo HOA
What's special
Hot tubFourth-floor grand pool terraceGated buildingRarest lockout floor plansMahogany doorsAdditional storageRedesigned modern lobby
- 45 days
- 56
- 3
Zillow last checked:
Listing updated:
Listed by:
Bridgett L Hall - Cotton 850-381-7443,
A List Beach Realty LLC
Source: CPAR,MLS#: 794323 Originating MLS: Central Panhandle Association of REALTORS
Originating MLS: Central Panhandle Association of REALTORSFacts & features
Interior
Bedrooms & bathrooms
- Bedrooms: 2
- Bathrooms: 2
- Full bathrooms: 2
Rooms
- Room types: Kitchen, Living Room, Primary Bedroom, Other, Studio
Primary bedroom
- Level: First
- Dimensions: 21.8 x 12.1
Kitchen
- Description: Kitchen/Dining
- Level: First
- Dimensions: 31.3 x 14.7
Living room
- Level: First
- Dimensions: 14 x 12.7
Other
- Features: Balcony
- Level: First
- Dimensions: 19.34 x 13.07
Other
- Description: Studio Side
- Level: First
- Dimensions: 30.1 x 15.5
Heating
- Electric
Cooling
- Central Air, Ceiling Fan(s)
Appliances
- Included: Washer/Dryer Stacked, Electric Cooktop, Electric Oven, Electric Water Heater
- Laundry: Stacked
Features
- Main Level Primary, See Remarks, Tub Shower, Home Theater
Interior area
- Total structure area: 1,266
- Total interior livable area: 1,266 sqft
Property
Parking
- Total spaces: 1
- Parking features: Additional Parking, Gated, Paved
- Garage spaces: 1
Features
- Stories: 17
- Patio & porch: Balcony
- Pool features: Gas Heat, In Ground, Community
- Spa features: Community
- Has view: Yes
- View description: Gulf
- Has water view: Yes
- Water view: Gulf
Lot
- Features: Paved
Details
- Additional structures: Pergola
- Parcel number: 40001050046
- Zoning description: Resid Multi-Family
- Special conditions: Listed As-Is
Construction
Type & style
- Home type: Condo
- Architectural style: High Rise
- Property subtype: Condominium
- Attached to another structure: Yes
Condition
- New construction: No
- Year built: 2007
Utilities & green energy
- Sewer: Public Sewer
- Utilities for property: Cable Connected, High Speed Internet Available
Community & HOA
Community
- Features: Barbecue, Beach, Elevator, Fitness Center, Game Room, Gated, Laundry Facilities, Media Room, Park, Pool, Storage Facilities, Shopping, Community Pool, Short Term Rental Allowed
- Security: Building Security, Fire Sprinkler System, Secured Garage/Parking, 24 Hour Security, Security Guard, Security Lights, Fire Alarm, Security Gate, Smoke Detector(s), Security Service
- Subdivision: Origin At Seahaven
HOA
- Has HOA: Yes
- Amenities included: Other, See Remarks, Spa/Hot Tub
- Services included: Fitness Facility, Insurance, Internet, Legal/Accounting, Maintenance Grounds, Maintenance Structure, Pool(s), Sewer, Security, Trash, Water
- HOA fee: $1,175 monthly
Location
- Region: Panama City Beach
Financial & listing details
- Price per square foot: $434/sqft
- Annual tax amount: $4,804
- Date on market: 8/20/2026
- Cumulative days on market: 46 days
Estimated market value
$519,400
$493,000 - $545,000
$3,034/mo
Price history
| Date | Event | Price |
|---|---|---|
| 8/19/2026 | Listed for sale | $549,000$434/sqft |
Source:  CPAR #794323 Report a problem CPAR #794323 Report a problem | ||
Public tax history
Tax history is unavailable.
Monthly payment
Est. payment
Payment breakdown
Explore the cost of this home by adjusting the details. Changes won't be saved.Climate risks
Neighborhood: 32413
Nearby schools
Schools provided by the listing agent
- Elementary: Hutchison Beach
- Middle: Surfside
- High: Arnold
Source: CPAR. This data may not be complete. We recommend contacting the local school district to confirm school assignments for this home.
- $270,0001 bd1 ba838 sqft15100 Front Beach Rd UNIT 1327, Panama City Beach, FL 32413Sold
- $314,0001 bd1 ba881 sqft15100 Front Beach Rd UNIT 1331, Panama City Beach, FL 32413For Sale

- $344,0001 bd1 ba815 sqft15100 Front Beach Rd UNIT 1332, Panama City Beach, FL 32413Sold
- $348,0001 bd1 ba881 sqft15100 Front Beach Rd UNIT 1231, Panama City Beach, FL 32413Sold
Similar homes
- $509,9002 bd2 ba1.2k sqft14825 Front Beach Rd Unit 2408, Panama City Beach, FL 32413For Sale
 MLS ID #796104, John B Skinner Jr.. CPAR
 - $509,0002 bd2 ba1.2k sqft14825 Front Beach Rd Unit 1508, Panama City Beach, FL 32413For Sale
 MLS ID #796002, Craig Duran. CPAR
 - $530,0002 bd2 ba1.2k sqft14825 Front Beach Rd Unit 803, Panama City Beach, FL 32413For Sale
 MLS ID #788825, Erik A Petrovich. CPAR
 - $524,9002 bd2 ba1.2k sqft14825 Front Beach Rd Unit 2204, Panama City Beach, FL 32413For Sale
 MLS ID #793681, Christopher C Jennings. CPAR
 - $475,0002 bd2 ba1.2k sqft14701 Front Beach Rd Unit 1925, Panama City Beach, FL 32413For Sale
 MLS ID #996627, Marcy L O'Donnell, Luxe Coastal Realty. ECAOR
