Nestled in Aledo's Morningstar Neighborhood. This single-owner home boasts 4 bed, 3.5 bathrooms, and a versatile flex room suitable for formal dining, a home office, or a playroom. An additional living space offers endless possibilities, making it perfect for an in-law suite or a sensational media-game room. Step outside to your private oasis – the backyard. You'll be captivated by the outdoor kitchen equipped with a smoker and grill, perfect for hosting gatherings. Delight in the Texas sun as you take a dip in the sparkling pool or unwind in the inviting hot tub. Your furry friends will adore the dedicated dog run. Situated on a spacious corner lot. The convenience of this location cannot be overstated, with easy access to Fort Worth, Weatherford, and the I-20 I-30 interchange. For those looking to make this house their dream home, the furniture, washer and dryer, shop equipment, and even the TVs are negotiable. Don't miss the chance to call this charming Aledo ISD property your own.
Sold
Price Unknown
15100 Gladstone Dr, Aledo, TX 76008
4beds
2,804sqft
Single Family Residence
Built in 2019
8,886 Square Feet Lot
$520,700 Zestimate®
$--/sqft
$4,737 Estimated rent
Home value
$520,700
$495,000 - $547,000
$4,737/mo
Zestimate® history
Owner options
List your home for rent
$4,737/mo
Rent Zestimate®
Find your next renter with Zillow Rental Manager. Plus, with online applications, you can quickly screen prospective tenants – for free.
$4,737/mo
Rent Zestimate®
Refinance and save
$265/mo
Est. payment
Refinancing to a lower rate could help reduce your monthly payments and save thousands over the life of the loan.
$265/mo
Est. payment
Explore your selling options
Work with a Zillow partner agent
Leverage their expertise and Zillow's premium Showcase listings to get your home seen by more buyers.
Get startedList with your own agent
Get your home in front of millions of buyers by listing it on Zillow.
Learn how to do itSell it yourself
Take full control of how buyers see your home on Zillow by listing For Sale by Owner (FSBO).
List your homeWhat's special
Formal diningHome officeSpacious corner lotVersatile flex roomOutdoor kitchen
Zillow last checked:
Listing updated:
Listed by:
Chelsea Dollar 0792443 888-519-7431,
eXp Realty, LLC 888-519-7431
Bought with:
Renee Buchanan
C21 Fine Homes Judge Fite
Source: NTREIS,MLS#: 20452325
Facts & features
Interior
Bedrooms & bathrooms
- Bedrooms: 4
- Bathrooms: 4
- Full bathrooms: 3
- 1/2 bathrooms: 1
Primary bedroom
- Features: Closet Cabinetry, Dual Sinks, En Suite Bathroom, Jetted Tub, Sitting Area in Primary, Separate Shower, Walk-In Closet(s)
- Level: First
- Dimensions: 18 x 13
Primary bedroom
- Features: Walk-In Closet(s)
- Level: First
- Dimensions: 12 x 13
Bedroom
- Features: Ceiling Fan(s)
- Level: First
- Dimensions: 13 x 10
Bedroom
- Level: First
- Dimensions: 10 x 12
Primary bathroom
- Level: First
- Dimensions: 12 x 10
Bonus room
- Level: First
- Dimensions: 12 x 13
Dining room
- Level: First
- Dimensions: 10 x 11
Other
- Features: Dual Sinks, Jack and Jill Bath
- Level: First
- Dimensions: 11 x 6
Other
- Features: Separate Shower
- Level: First
- Dimensions: 9 x 6
Half bath
- Level: First
- Dimensions: 4 x 5
Kitchen
- Features: Built-in Features, Kitchen Island, Pantry, Walk-In Pantry
- Level: First
- Dimensions: 19 x 11
Living room
- Level: First
- Dimensions: 19 x 19
Living room
- Level: First
- Dimensions: 13 x 17
Utility room
- Features: Built-in Features, Other
- Level: First
- Dimensions: 10 x 7
Heating
- Central, Electric
Cooling
- Central Air, Ceiling Fan(s), Electric
Appliances
- Included: Double Oven, Dishwasher, Gas Cooktop, Disposal, Microwave, Refrigerator
Features
- Decorative/Designer Lighting Fixtures, Granite Counters, High Speed Internet, In-Law Floorplan, Kitchen Island, Open Floorplan, Pantry, Smart Home, Cable TV, Walk-In Closet(s), Wired for Sound
- Flooring: Carpet, Combination, Ceramic Tile, Tile, Wood
- Windows: Window Coverings
- Has basement: No
- Number of fireplaces: 1
- Fireplace features: Gas Log, Living Room, Stone
Interior area
- Total interior livable area: 2,804 sqft
Property
Parking
- Total spaces: 3
- Parking features: Additional Parking, Door-Multi, Door-Single, Driveway, Garage
- Attached garage spaces: 3
- Has uncovered spaces: Yes
Features
- Levels: One
- Stories: 1
- Patio & porch: Rear Porch, Covered
- Exterior features: Built-in Barbecue, Barbecue, Dog Run, Lighting, Outdoor Grill, Outdoor Kitchen, Other, Rain Gutters
- Has private pool: Yes
- Pool features: Fenced, Heated, In Ground, Outdoor Pool, Pool, Private, Sport, Community
- Fencing: Fenced,Wood
Lot
- Size: 8,886 Square Feet
- Features: Corner Lot
Details
- Parcel number: R000108504
- Other equipment: Negotiable
Construction
Type & style
- Home type: SingleFamily
- Architectural style: Detached
- Property subtype: Single Family Residence
Materials
- Foundation: Slab
Condition
- Year built: 2019
Utilities & green energy
- Utilities for property: Electricity Available, Electricity Connected, Municipal Utilities, Sewer Available, Separate Meters, Water Available, Cable Available
Green energy
- Energy efficient items: Appliances, HVAC, Insulation
Community & HOA
Community
- Features: Clubhouse, Fishing, Other, Playground, Pool, Trails/Paths, Community Mailbox, Curbs, Sidewalks
- Security: Security System, Carbon Monoxide Detector(s), Fire Alarm
- Subdivision: Morningstar
HOA
- Has HOA: Yes
- Services included: All Facilities, Association Management, Maintenance Grounds
- HOA fee: $265 quarterly
- HOA name: Prestige Star Management
- HOA phone: 817-231-0148
Location
- Region: Aledo
Financial & listing details
- Tax assessed value: $522,410
- Annual tax amount: $18,174
- Date on market: 10/12/2023
- Cumulative days on market: 9 days
- Listing terms: Cash,Conventional,FHA,VA Loan
- Exclusions: TVs & Mounted Fish
- Electric utility on property: Yes
- Road surface type: Asphalt
Price history
| Date | Event | Price |
|---|---|---|
| 11/21/2023 | Sold | -- |
Source: NTREIS #20452325 Report a problem | ||
| 11/5/2023 | Pending sale | $495,000$177/sqft |
Source: NTREIS #20452325 Report a problem | ||
| 10/23/2023 | Contingent | $495,000$177/sqft |
Source: NTREIS #20452325 Report a problem | ||
| 10/12/2023 | Listed for sale | $495,000$177/sqft |
Source: NTREIS #20452325 Report a problem | ||
Public tax history
| Year | Property taxes | Tax assessment |
|---|---|---|
| 2025 | $12,794 +2.3% | $522,410 +6.7% |
| 2024 | $12,507 -20.1% | $489,780 -18.9% |
| 2023 | $15,655 +31.5% | $604,240 +52.6% |
| 2022 | $11,907 +3.9% | $395,870 +5.3% |
| 2021 | $11,462 +1.5% | $375,870 +5.6% |
| 2020 | $11,288 +492.7% | $355,980 +493.3% |
| 2019 | $1,905 | $60,000 |
Find assessor info on the county website
Neighborhood: 76008
Nearby homes
- $409,400-- bd-- ba2.1k sqft15104 Gladstone Dr, Aledo, TX 76008Off Market
- $401,600-- bd-- ba2.2k sqft15109 Gladstone Dr, Aledo, TX 76008Off Market
- $446,4004 bd3 ba2.5k sqft15108 Gladstone Dr, Aledo, TX 76008Off Market
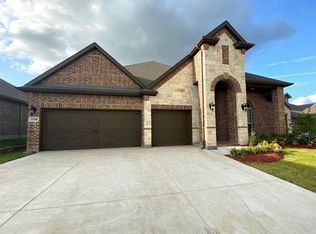
- $426,2003 bd2 ba2.5k sqft15124 Gladstone, Aledo, TX 76008Off Market
- $462,2003 bd2 ba-- sqft14837 Gladstone, Fort Worth, TX 76008Off Market
- $446,0004 bd3 ba2.5k sqft15128 Gladstone, Aledo, TX 76008Off Market
- $--3 bd2 ba2.2k sqft15105 Ted Trl, Aledo, TX 76008Sold
- $414,500-- bd-- ba2.1k sqft15048 Gladstone Dr, Aledo, TX 76008Off Market
Nearby schools
GreatSchools rating
- 10/10McCall Elementary SchoolGrades: K-5Distance: 2 mi
- 8/10Don R Daniel Ninth Grade CampusGrades: 9Distance: 3.2 mi
- 8/10Aledo High SchoolGrades: 10-12Distance: 3.1 mi
Schools provided by the listing agent
- Elementary: Patricia Dean Boswell Mccall
- Middle: McAnally
- High: Aledo
- District: Aledo ISD
Source: NTREIS. This data may not be complete. We recommend contacting the local school district to confirm school assignments for this home.
Get a cash offer in 3 minutes
Find out how much your home could sell for in as little as 3 minutes with a no-obligation cash offer.
Estimated market value
$520,700
Get a cash offer in 3 minutes
Find out how much your home could sell for in as little as 3 minutes with a no-obligation cash offer.
Estimated market value
$520,700
- Texas
- Parker County
- Aledo
- 76008
- 15100 Gladstone Dr
Nearby cities
Nearby neighborhoods
Nearby zip codes
Other Aledo Topics
