Welcome to a home where thoughtful design meets everyday comfort. Impeccably maintained and loaded with custom features, this property offers the perfect blend of style, functionality, and space for making lifelong memories.
At the heart of the home is a spacious bonus room that doubles as a private theater—perfect for movie nights, game days, or entertaining family and friends. The open living areas flow seamlessly into a beautifully designed kitchen featuring a custom-built island and an innovative oven with built-in air fry capabilities, making meal preparation effortless for gatherings of any size.
Step outside to a large backyard designed for entertaining. Spend cool Oklahoma evenings around the outdoor fireplace roasting s'mores, while children and pets enjoy the generous yard.
The primary suite provides a peaceful retreat with a luxurious soaking Jacuzzi tub, while additional upgrades throughout the home include custom woodwork, a tankless water heater, sprinkler system, storm shelter, and countless thoughtful details that add both beauty and convenience.
Located in a desirable gated community, you'll enjoy amenities that extend beyond your front door, including a neighborhood park, Little Free Library, and a stocked fishing pond.
This isn't just a beautiful house—it's a place to gather, relax, entertain, and truly feel at home.
For sale
$392,500
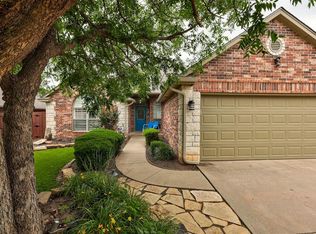
15100 Homecoming Dr, Edmond, OK 73013
4beds
2,251sqft
Single Family Residence
Built in 2013
0.28 Acres Lot
$387,100 Zestimate®
$174/sqft
$52/mo HOA
What's special
Outdoor fireplaceSprinkler systemBeautifully designed kitchenThoughtful designEveryday comfortSpacious bonus roomGenerous yard
- 14 days
- 1,368
- 135
Likely to sell faster than
Zillow last checked:
Listing updated:
Listed by:
Susanne James 405-708-2925,
Ariston Realty LLC
Source: MLSOK/OKCMAR as distributed by MLS GRID,MLS#: 1245384
Facts & features
Interior
Bedrooms & bathrooms
- Bedrooms: 4
- Bathrooms: 3
- Full bathrooms: 2
- 1/2 bathrooms: 1
Heating
- Has Heating (Unspecified Type)
Cooling
- Has cooling: Yes
Appliances
- Included: Built-In Electric Oven, Built-In Gas Range
Features
- Flooring: Wood
- Number of fireplaces: 2
- Fireplace features: Gas Log
Interior area
- Total structure area: 2,251
- Total interior livable area: 2,251 sqft
Property
Parking
- Total spaces: 3
- Parking features: Garage
- Garage spaces: 3
Features
- Levels: Multi/Split
- Fencing: Masonry
Lot
- Size: 0.28 Acres
- Features: Corner Lot, Cul-De-Sac
Details
- Parcel number: 15100NONEHomecoming73013
- Special conditions: None
Construction
Type & style
- Home type: SingleFamily
- Architectural style: Modern
- Property subtype: Single Family Residence
Materials
- Brick
- Foundation: Slab
- Roof: Composition
Condition
- Year built: 2013
Details
- Builder name: Taber
Utilities & green energy
- Utilities for property: High Speed Internet
Community & HOA
HOA
- Has HOA: Yes
- Services included: Gated Entry, Greenbelt
- HOA fee: $625 annually
Location
- Region: Edmond
Financial & listing details
- Price per square foot: $174/sqft
- Tax assessed value: $307,825
- Annual tax amount: $4,255
- Date on market: 8/21/2026
- Electric utility on property: Yes
Estimated market value
$387,100
$368,000 - $406,000
$2,718/mo
Price history
| Date | Event | Price |
|---|---|---|
| 8/21/2026 | Listed for sale | $392,500+37.8%$174/sqft |
Source:  MLSOK/OKCMAR as distributed by MLS GRID #1245384 Report a problem MLSOK/OKCMAR as distributed by MLS GRID #1245384 Report a problem | ||
| 6/26/2018 | Sold | $284,900$127/sqft |
Source: MLSOK/OKCMAR as distributed by MLS GRID #817138 Report a problem | ||
| 4/30/2018 | Listed for sale | $284,900+3.2%$127/sqft |
Source: Metro First Realty of Edmond #817138 Report a problem | ||
| 1/1/2014 | Listing removed | $275,990$123/sqft |
Source: Keller Williams Realty #519647 Report a problem | ||
| 9/16/2013 | Listed for sale | $275,990+5.6%$123/sqft |
Source: Keller Williams Realty #519647 Report a problem | ||
| 8/13/2013 | Sold | $261,361+468.2%$116/sqft |
Source: MLSOK/OKCMAR as distributed by MLS GRID #519657 Report a problem | ||
| 2/15/2013 | Sold | $46,000$20/sqft |
Source: Public Record Report a problem | ||
Public tax history
| Year | Property taxes | Tax assessment |
|---|---|---|
| 2025 | $4,256 +1.8% | $33,860 +3% |
| 2024 | $4,179 +2.8% | $32,874 +3% |
| 2023 | $4,067 +4.1% | $31,916 +3% |
| 2022 | $3,906 +5.2% | $30,987 +3% |
| 2021 | $3,712 -2.2% | $30,085 +1.5% |
| 2020 | $3,795 +36.5% | $29,645 -3.2% |
| 2019 | $2,780 -0.6% | $30,635 +2.8% |
| 2018 | $2,797 -30.1% | $29,810 -0.4% |
| 2017 | $4,001 | $29,919 -0.5% |
| 2016 | $4,001 -0.1% | $30,084 -2.1% |
| 2015 | $4,004 +2.2% | $30,731 +3.5% |
| 2014 | $3,919 | $29,680 +63048.9% |
| 2013 | -- | $47 |
| 2012 | -- | $47 |
| 2011 | -- | $47 |
| 2010 | -- | $47 |
| 2009 | -- | $47 |
Find assessor info on the county website
Monthly payment
Est. payment
Payment breakdown
Explore the cost of this home by adjusting the details. Changes won't be saved.Climate risks
Neighborhood: 73013
Nearby schools
Schools provided by the listing agent
- Elementary: Spring Creek ES
- Middle: Deer Creek Intermediate School
- High: Deer Creek HS
Source: MLSOK/OKCMAR as distributed by MLS GRID. This data may not be complete. We recommend contacting the local school district to confirm school assignments for this home.

Similar homes
- $375,5004 bd3 ba2.3k sqft6408 NW 155th St, Edmond, OK 73013For Sale
 MLS ID #1246316, Jonathan Gregory, Real Broker LLC (BO)-Norman. MLSOK/OKCMAR as distributed by MLS GRID
 - $387,5004 bd3 ba2.2k sqft15612 Vermillion Dr, Edmond, OK 73013For Sale
 MLS ID #1240639, Anna Adney, Keller Williams Realty Elite. MLSOK/OKCMAR as distributed by MLS GRID
 - $348,0003 bd3 ba2.2k sqft4712 NW 157th Ter, Edmond, OK 73013For Sale
 MLS ID #1243359, Kathleen Foster, Leonard Realty LLC. MLSOK/OKCMAR as distributed by MLS GRID
 - $417,5005 bd3 ba2.7k sqft16120 Rim Rd, Edmond, OK 73013For Sale
 MLS ID #1230945, Jeff Lykes, Redhawk Real Estate, LLC. MLSOK/OKCMAR as distributed by MLS GRID
