A RARE Beauty at Leisure World! - The dedicated 55+ living community.
Exquisite 2-bedroom / 2-bath condo with Southeast Sunny exposures! Fully renovated in 2020 & just professionally painted, hardwood floors shined, cleaned and ready for the new owners!
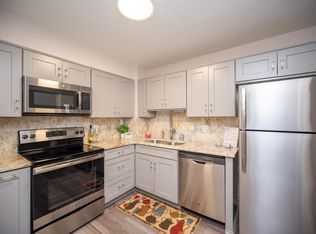
Everything new in 2020 and gently used since then! Kitchen & baths shine. Tons of closets. Kitchen has room for table - perfect for small meals. Stainless steel appliances & granite countertops ++ a tall pantry.
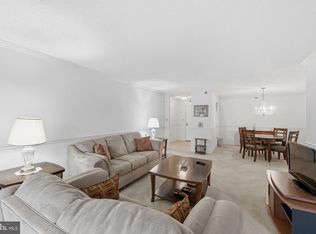
Living room is big and Dining Room area can accommodate large furniture. Owner's suite features a separate dressing room with double walk-in closets and a separate vanity area. Owner's bath features shower with sleek tilework. 2nd bedroom has large closets and another private stylish bath with tub. Stacked washer & dryer machines located in a laundry room that provides extra storage.
Bonus Sunroom has a ceiling fan, ceramic tile flooring and updated window blinds to compliment the overall styling of the modern unit.
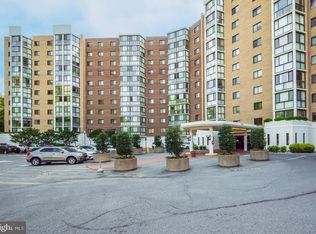
Unit 124 is ONE-LEVEL ABOVE the lobby - -not ground floor! Also nearby steps to rear building door for access to garden & woods -- perfect for walking a dog. One pet is permitted -- either cat or dog.
Easy living at the Greens II in a friendly building with many community activities. Unlimited Surface parking is included; underground parking can be rented separately.
Enjoy all the Leisure World amenities and lifestyle -- pool, gym, events, social clubs, golf! All home purchases at Leisure World include a 3% reserve funds contribution fee + $350 membership transfer fee to be paid at settlement.
Sold for $239,000
$239,000
15100 Interlachen Dr #4-124, Silver Spring, MD 20906
2beds
1,195sqft
Condominium
Built in 1984
-- sqft lot
$238,300 Zestimate®
$200/sqft
$2,499 Estimated rent
Home value
$238,300
$226,000 - $250,000
$2,499/mo
Zestimate® history
Owner options
List your home for rent
$2,499/mo
Rent Zestimate®
Find your next renter with Zillow Rental Manager. Plus, with online applications, you can quickly screen prospective tenants – for free.
$2,499/mo
Rent Zestimate®
Refinance and save
$2,592/mo
Est. payment
Refinancing to a lower rate could help reduce your monthly payments and save thousands over the life of the loan.
$2,592/mo
Est. payment
Explore your selling options
Work with a Zillow partner agent
Leverage their expertise and Zillow's premium Showcase listings to get your home seen by more buyers.
Get startedList with your own agent
Get your home in front of millions of buyers by listing it on Zillow.
Learn how to do itSell it yourself
Take full control of how buyers see your home on Zillow by listing For Sale by Owner (FSBO).
List your homeWhat's special
Separate vanity areaHardwood floorsStainless steel appliancesTons of closetsUpdated window blindsSoutheast sunny exposuresTall pantry
Zillow last checked:
Listing updated:
Listed by:
Stacy Berman 301-466-4056,
RLAH @properties
Bought with:
Felecia Green Brissett
Weichert, REALTORS
Source: Bright MLS,MLS#: MDMC2241032
Facts & features
Interior
Bedrooms & bathrooms
- Bedrooms: 2
- Bathrooms: 2
- Full bathrooms: 2
- Main level bathrooms: 2
- Main level bedrooms: 2
Rooms
- Room types: Living Room, Dining Room, Bedroom 2, Kitchen, Bedroom 1, Sun/Florida Room
Bedroom 1
- Features: Attached Bathroom, Bathroom - Stall Shower, Granite Counters, Primary Bedroom - Dressing Area, Primary Bedroom - Sitting Area, Walk-In Closet(s), Window Treatments
- Level: Main
Bedroom 2
- Features: Attached Bathroom, Walk-In Closet(s), Window Treatments
- Level: Main
Dining room
- Level: Main
Kitchen
- Features: Breakfast Nook, Granite Counters
- Level: Main
Living room
- Level: Main
Other
- Level: Main
Heating
- Central, Natural Gas, Electric
Cooling
- Central Air, Ceiling Fan(s), Natural Gas
Appliances
- Included: Dishwasher, Disposal, ENERGY STAR Qualified Dishwasher, ENERGY STAR Qualified Washer, Microwave, Oven, Oven/Range - Electric, Refrigerator, Cooktop, Washer, Electric Water Heater
- Laundry: Washer In Unit, Dryer In Unit, In Unit
Features
- Ceiling Fan(s), Combination Dining/Living, Flat, Kitchen - Gourmet, Bathroom - Stall Shower, Bathroom - Tub Shower, Walk-In Closet(s), Breakfast Area, Dining Area
- Flooring: Laminate, Ceramic Tile
- Doors: Sliding Glass
- Windows: Double Pane Windows, Screens, Sliding
- Has basement: No
- Has fireplace: No
- Common walls with other units/homes: 2+ Common Walls
Interior area
- Total structure area: 1,195
- Total interior livable area: 1,195 sqft
- Finished area above ground: 1,195
- Finished area below ground: 0
Property
Parking
- Parking features: General Common Elements, Parking Lot, On Street
- Has uncovered spaces: Yes
Accessibility
- Accessibility features: Accessible Elevator Installed
Features
- Levels: One
- Stories: 1
- Patio & porch: Screened
- Exterior features: Sidewalks, Tennis Court(s), Street Lights, Water Fountains, Balcony
- Pool features: Community
- Has view: Yes
- View description: Trees/Woods
Lot
- Features: Backs to Trees, Backs - Open Common Area, Wooded, Adjoins Golf Course
Details
- Additional structures: Above Grade, Below Grade
- Parcel number: 161302763365
- Zoning: PRC
- Special conditions: Standard
- Other equipment: Intercom
Construction
Type & style
- Home type: Condo
- Architectural style: Contemporary
- Property subtype: Condominium
- Attached to another structure: Yes
Materials
- Brick
- Roof: Unknown
Condition
- Excellent,Very Good
- New construction: No
- Year built: 1984
- Major remodel year: 2020
Utilities & green energy
- Electric: 120/240V
- Sewer: Public Sewer
- Water: Public
- Utilities for property: Electricity Available, Multiple Phone Lines, Natural Gas Available, Sewer Available, Water Available, Other, Cable
Green energy
- Energy efficient items: Appliances, HVAC, Incentives, Lighting
Community & HOA
Community
- Features: Pool
- Security: 24 Hour Security, Fire Alarm, Main Entrance Lock, Motion Detectors, Resident Manager, Security Gate, Smoke Detector(s)
- Senior community: Yes
- Subdivision: Leisure World
HOA
- Has HOA: Yes
- Amenities included: Common Grounds, Community Center, Clubhouse, Dining Rooms, Elevator(s), Fitness Center, Gated, Golf Club, Golf Course, Jogging Path, Lake, Library, Meeting Room, Art Studio, Bank / Banking On-site, Bar/Lounge, Fax/Copying, Game Room, Non-Lake Recreational Area, Party Room, Picnic Area, Indoor Pool, Pool, Putting Green, Recreation Facilities, Reserved/Assigned Parking, Retirement Community, Sauna, Tennis Court(s), Transportation Service
- Services included: Common Area Maintenance, Health Club, Lawn Care Front, Lawn Care Rear, Lawn Care Side, Maintenance Grounds, Management, Parking Fee, Recreation Facility, Pool(s), Road Maintenance, Security, Sewer, Snow Removal, Trash, Water, Other, Sauna
- HOA fee: $996 monthly
- HOA name: LEISURE WORLD
Location
- Region: Silver Spring
Financial & listing details
- Price per square foot: $200/sqft
- Tax assessed value: $206,667
- Annual tax amount: $2,300
- Date on market: 7/21/2026
- Listing agreement: Exclusive Right To Sell
- Ownership: Condominium
Price history
| Date | Event | Price |
|---|---|---|
| 9/10/2026 | Sold | $239,000$200/sqft |
Source:  Bright MLS #MDMC2241032 Report a problem Bright MLS #MDMC2241032 Report a problem | ||
| 7/29/2026 | Contingent | $239,000$200/sqft |
Source: Bright MLS #MDMC2241032 Report a problem | ||
| 7/21/2026 | Listed for sale | $239,000+1.7%$200/sqft |
Source: Bright MLS #MDMC2241032 Report a problem | ||
| 3/9/2025 | Listing removed | $2,300$2/sqft |
Source: Bright MLS #MDMC2166670 Report a problem | ||
| 2/24/2025 | Listed for rent | $2,300$2/sqft |
Source: Bright MLS #MDMC2166670 Report a problem | ||
| 8/12/2020 | Sold | $235,000+67.9%$197/sqft |
Source: Public Record Report a problem | ||
| 8/14/2019 | Sold | $140,000$117/sqft |
Source: Public Record Report a problem | ||
Public tax history
| Year | Property taxes | Tax assessment |
|---|---|---|
| 2026 | $2,465 +7.2% | $206,667 +6.9% |
| 2025 | $2,300 +11% | $193,333 +7.4% |
| 2024 | $2,072 +1.8% | $180,000 +1.9% |
| 2023 | $2,036 +6.4% | $176,667 +1.9% |
| 2022 | $1,913 +2.1% | $173,333 +2% |
| 2021 | $1,874 +6.2% | $170,000 +6.3% |
| 2020 | $1,765 +14.3% | $160,000 +14.3% |
| 2019 | $1,544 -0.2% | $140,000 |
| 2018 | $1,547 +0.4% | $140,000 +6.3% |
| 2017 | $1,541 +79.1% | $131,667 +6.8% |
| 2016 | $861 | $123,333 +7.2% |
| 2015 | $861 | $115,000 |
| 2014 | $861 | $115,000 |
| 2013 | -- | $115,000 -17.9% |
| 2012 | -- | $140,000 |
| 2011 | -- | $140,000 |
| 2010 | -- | $140,000 -48.1% |
| 2009 | -- | $270,000 +8.7% |
| 2008 | -- | $248,332 +9.6% |
| 2007 | -- | $226,666 +10.6% |
| 2006 | -- | $205,000 +6% |
| 2005 | -- | $193,332 +6.4% |
| 2004 | -- | $181,666 +6.9% |
| 2003 | -- | $170,000 +3% |
| 2002 | -- | $165,000 |
| 2001 | -- | $165,000 |
Find assessor info on the county website
Neighborhood: Leisure World
Nearby homes
- $249,5002 bd2 ba1.1k sqft15100 Interlachen Dr #4110, Silver Spring, MD 20906For Sale
- $197,5002 bd2 ba1.1k sqft15100 Interlachen Dr UNIT 4-201, Silver Spring, MD 20906Sold
- $199,9002 bd2 ba980 sqft15100 Interlachen Dr #4-206, Silver Spring, MD 20906Sold

- $340,0003 bd3 ba1.5k sqft15100 Interlachen Dr #4-207, Silver Spring, MD 20906Sold
- $170,0001 bd1 ba945 sqft15100 Interlachen Dr #4-211, Silver Spring, MD 20906Sold
- $335,0003 bd3 ba1.5k sqft15100 Interlachen Dr #4-221, Silver Spring, MD 20906Sold
- $255,0002 bd2 ba1.1k sqft15100 Interlachen Dr UNIT 4-301, Silver Spring, MD 20906Sold
- $180,0002 bd2 ba980 sqft15100 Interlachen Dr #4-320, Silver Spring, MD 20906Sold
Nearby schools
GreatSchools rating
- 6/10Flower Valley Elementary SchoolGrades: K-5Distance: 1.3 mi
- 7/10Earle B. Wood Middle SchoolGrades: 6-8Distance: 2.2 mi
- 5/10Rockville High SchoolGrades: 9-12Distance: 3 mi
Schools provided by the listing agent
- Elementary: Bel Pre
- Middle: Earle B. Wood
- High: Rockville
- District: Montgomery County Public Schools
Source: Bright MLS. This data may not be complete. We recommend contacting the local school district to confirm school assignments for this home.
Get a cash offer in 3 minutes
Find out how much your home could sell for in as little as 3 minutes with a no-obligation cash offer.
Estimated market value
$238,300
Get a cash offer in 3 minutes
Find out how much your home could sell for in as little as 3 minutes with a no-obligation cash offer.
Estimated market value
$238,300
- Maryland
- Montgomery County
- Silver Spring
- 20906
- Leisure World
- 15100 Interlachen Dr Unit 4-124
