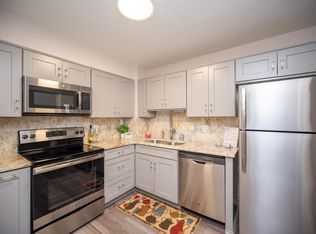
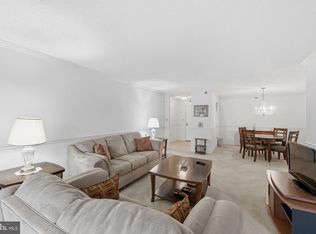
Updated 2 bedrooms, 2 baths "E Model" in Leisure World Community with lovely view of the Greens. This unique units has 2 storage closets at the entry. The spacious dining room flows seamlessly into an equally generous living room, creating a wonderful open layout. Beyond, a serene sunroom offers a peaceful backdrop of lush trees and tranquil green space. The primary ensuite is thoughtfully laid out, featuring a large vanity, plentiful closet space, including a walk-in closet, and a private enclosed bathroom with tub. The second bedroom offers flexible living and works beautifully as a guest room, home office, or den. It includes double doors, a spacious closet, and a full bathroom. The kitchen is ready for cooking of any kind, light or heavy, with newer appliances and plenty of cabinet and pantry space. Enjoy the convenience of an in-unit washer and dryer! If carpet isn't your style, this condo is sure to please, outfitted with beautiful LVP flooring throughout the entire home. The unit has a fresh coat of paint in a carefully selected shade that brightens up the space. Leisure World of Maryland is a vibrant, 55+ gated community offering a wealth of amenities, including an 18-hole championship golf course, two clubhouses, indoor and outdoor swimming pools, a fitness center, walking trails, restaurants, a medical center, and a variety of clubs and activities. Enjoy a low-maintenance lifestyle with access to resort-style living every day.
For sale
$187,000
15100 Interlachen Dr, Silver Spring, MD 20906
2beds
980sqft
Condominium
Built in 1984
-- sqft lot
$-- Zestimate®
$191/sqft
$1,270/mo HOA
What's special
Double doorsLarge vanityIn-unit washer and dryerSpacious closetWonderful open layout
- 8 hours |
- 60 |
- 2 |
Zillow last checked:
Listing updated:
Listed by:
Barbara Milton 301-237-8887,
Weichert, REALTORS 301-681-0550
Source: Bright MLS,MLS#: MDMC2251398
Facts & features
Interior
Bedrooms & bathrooms
- Bedrooms: 2
- Bathrooms: 2
- Full bathrooms: 2
- Main level bathrooms: 2
- Main level bedrooms: 2
Rooms
- Room types: Living Room, Dining Room, Primary Bedroom, Bedroom 2, Kitchen, Foyer, Laundry, Bedroom 6
Primary bedroom
- Features: Flooring - Carpet
- Level: Main
Bedroom 2
- Features: Flooring - Carpet
- Level: Main
Bedroom 6
- Level: Unspecified
Dining room
- Features: Flooring - Carpet
- Level: Main
Foyer
- Features: Flooring - Carpet
- Level: Main
Kitchen
- Features: Flooring - Vinyl
- Level: Main
Laundry
- Level: Unspecified
Living room
- Features: Flooring - Carpet
- Level: Main
Screened porch
- Level: Unspecified
Heating
- Forced Air, Electric
Cooling
- Central Air, Heat Pump, Electric
Appliances
- Included: Dishwasher, Disposal, Dryer, Exhaust Fan, Oven/Range - Electric, Refrigerator, Cooktop, Washer, Electric Water Heater
- Laundry: Laundry Room, In Unit
Features
- Kitchen - Table Space, Primary Bath(s), Open Floorplan
- Doors: Sliding Glass
- Windows: Window Treatments
- Has basement: No
- Has fireplace: No
Interior area
- Total structure area: 980
- Total interior livable area: 980 sqft
- Finished area above ground: 980
- Finished area below ground: 0
Property
Parking
- Parking features: None
Accessibility
- Accessibility features: Other
Features
- Levels: One
- Stories: 1
- Patio & porch: Screened Porch
- Exterior features: Balcony
- Pool features: Community
Details
- Additional structures: Above Grade, Below Grade
- Parcel number: 161302764017
- Zoning: PRC
- Special conditions: Standard
Construction
Type & style
- Home type: Condo
- Architectural style: Colonial
- Property subtype: Condominium
- Attached to another structure: Yes
Materials
- Brick
Condition
- New construction: No
- Year built: 1984
Details
- Builder model: E
- Builder name: IDI
Utilities & green energy
- Sewer: Public Sewer
- Water: Public
- Utilities for property: Cable Available
Community & HOA
Community
- Features: Pool
- Security: 24 Hour Security
- Condo and coop fee: $400 monthly
- Senior community: Yes
- Subdivision: Greens At Leisure World
HOA
- Has HOA: Yes
- Amenities included: Common Grounds, Community Center, Elevator(s), Storage, Gated, Golf Course Membership Available, Jogging Path, Party Room, Pool Mem Avail, Indoor Pool, Pool, Putting Green, Retirement Community, Security, Tennis Court(s)
- Services included: Cable TV, Maintenance Structure, Management, Insurance, Recreation Facility, Reserve Funds, Road Maintenance, Sewer, Snow Removal, Trash, Water
- HOA fee: $870 monthly
- HOA name: GREENS AT LEISURE WORLD 2CODM
Location
- Region: Silver Spring
Financial & listing details
- Price per square foot: $191/sqft
- Annual tax amount: $1,955
- Date on market: 8/21/2026
- Listing agreement: Exclusive Right To Sell
- Listing terms: Cash,Conventional,VA Loan
- Ownership: Condominium
Estimated market value
Not available
Estimated sales range
Not available
Not available
Price history
| Date | Event | Price |
|---|---|---|
| 8/21/2026 | Listed for sale | $187,000-27.8%$191/sqft |
Source:  Bright MLS #MDMC2251398 Report a problem Bright MLS #MDMC2251398 Report a problem | ||
| 1/2/2025 | Sold | $259,000+13.6%$264/sqft |
Source: Public Record Report a problem | ||
| 1/12/2023 | Listing removed | -- |
Source: Zillow Rentals Report a problem | ||
| 12/21/2022 | Price change | $2,195-0.2%$2/sqft |
Source: Zillow Rentals Report a problem | ||
| 12/19/2022 | Price change | $2,200-2.2%$2/sqft |
Source: Zillow Rentals Report a problem | ||
| 12/5/2022 | Listed for rent | $2,250$2/sqft |
Source: Zillow Rental Manager Report a problem | ||
| 1/10/2022 | Sold | $228,000+31%$233/sqft |
Source: Public Record Report a problem | ||
| 2/9/2015 | Sold | $174,000-3.3%$178/sqft |
Source: Public Record Report a problem | ||
| 12/10/2014 | Pending sale | $180,000$184/sqft |
Source: Long & Foster Real Estate #MC8496371 Report a problem | ||
| 11/6/2014 | Listed for sale | $180,000$184/sqft |
Source: Long & Foster Real Estate #MC8496371 Report a problem | ||
Public tax history
| Year | Property taxes | Tax assessment |
|---|---|---|
| 2025 | $2,300 +11% | $193,333 +7.4% |
| 2024 | $2,072 +1.8% | $180,000 +1.9% |
| 2023 | $2,036 +6.4% | $176,667 +1.9% |
| 2022 | $1,913 +2.1% | $173,333 +2% |
| 2021 | $1,874 +6.2% | $170,000 +6.3% |
| 2020 | $1,765 +14.3% | $160,000 +14.3% |
| 2019 | $1,544 -0.2% | $140,000 |
| 2018 | $1,547 +0.4% | $140,000 +6.3% |
| 2017 | $1,541 -0.7% | $131,667 +6.8% |
| 2016 | $1,553 | $123,333 +7.2% |
| 2015 | $1,553 | $115,000 |
| 2014 | $1,553 | $115,000 |
| 2013 | -- | $115,000 -17.9% |
| 2012 | -- | $140,000 |
| 2011 | -- | $140,000 |
| 2010 | -- | $140,000 -48.1% |
| 2009 | -- | $270,000 +8.7% |
| 2008 | -- | $248,332 +9.6% |
| 2007 | -- | $226,666 +10.6% |
| 2006 | -- | $205,000 +6% |
| 2005 | -- | $193,332 +6.4% |
| 2004 | -- | $181,666 +6.9% |
| 2003 | -- | $170,000 +3% |
| 2002 | -- | $165,000 |
| 2001 | -- | $165,000 |
Find assessor info on the county website
Monthly payment
Est. payment
Payment breakdown
Explore the cost of this home by adjusting the details. Changes won't be saved.Climate risks
Neighborhood: Leisure World
Nearby schools
GreatSchools rating
- 6/10Flower Valley Elementary SchoolGrades: K-5Distance: 1.3 mi
- 7/10Earle B. Wood Middle SchoolGrades: 6-8Distance: 2.2 mi
- 5/10Rockville High SchoolGrades: 9-12Distance: 3 mi
Schools provided by the listing agent
- District: Montgomery County Public Schools
Source: Bright MLS. This data may not be complete. We recommend contacting the local school district to confirm school assignments for this home.
- $249,5002 bd2 ba1.1k sqft15100 Interlachen Dr #4110, Silver Spring, MD 20906For Sale
- $239,0002 bd2 ba1.1k sqft15100 Interlachen Dr #4-124, Silver Spring, MD 20906For Sale

- $197,5002 bd2 ba1.1k sqft15100 Interlachen Dr UNIT 4-201, Silver Spring, MD 20906Sold
- $199,9002 bd2 ba980 sqft15100 Interlachen Dr #4-206, Silver Spring, MD 20906Sold

- $340,0003 bd3 ba1.5k sqft15100 Interlachen Dr #4-207, Silver Spring, MD 20906Sold
- $170,0001 bd1 ba945 sqft15100 Interlachen Dr #4-211, Silver Spring, MD 20906Sold
- $335,0003 bd3 ba1.5k sqft15100 Interlachen Dr #4-221, Silver Spring, MD 20906Sold
- $255,0002 bd2 ba1.1k sqft15100 Interlachen Dr UNIT 4-301, Silver Spring, MD 20906Sold
A local agent can set up tours, give advice and negotiate with sellers.
Similar homes
- $168,5002 bd2 ba1.1k sqftGreens At Leisure World 2 Codm, Silver Spring, MD 20906For Sale

 MLS ID #MDMC2250676, Stacy Berman, RLAH @properties. Bright MLS
 - $169,8002 bd2 ba990 sqft15101 Interlachen Dr #1-807, Silver Spring, MD 20906For Sale
 MLS ID #MDMC2250516, Amy Saxe, RE/MAX Advantage Realty. Bright MLS
 - $190,0002 bd2 ba976 sqft3934 Bel Pre Rd APT 2, Silver Spring, MD 20906For Sale
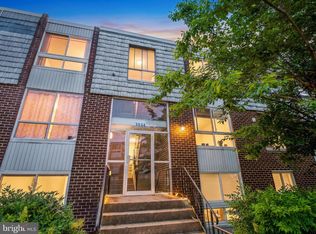 MLS ID #MDMC2249932, Carlos Contreras, Caprika Realty. Bright MLS
 - $220,0002 bd2 ba1k sqft15300 Pine Orchard Dr #85-3D, Silver Spring, MD 20906For Sale
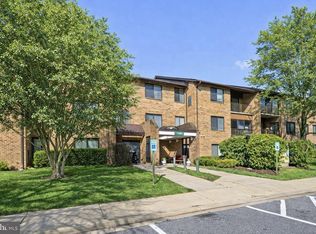 MLS ID #MDMC2251180, James Podoley, EXP Realty, LLC. Bright MLS
 - $179,0002 bd2 ba980 sqft3330 N Leisure World Blvd Unit 5-712, Silver Spring, MD 20906For SaleMLS ID #MDMC2225064, Jessica Rojas, Weichert, REALTORS. Bright MLS
- $184,5002 bd2 ba990 sqft15107 Interlachen Dr Unit 2-321, Silver Spring, MD 20906For SaleMLS ID #MDMC2202088, Barbara Milton, Weichert, REALTORS. Bright MLS
- $200,0002 bd2 ba1k sqftVantage Point East-leisure Wld, Silver Spring, MD 20906For SaleMLS ID #MDMC2245888, Renee Mankoff, Long & Foster Real Estate, Inc.. Bright MLS
- $212,5002 bd2 ba990 sqft15107 Interlachen Dr #2620, Silver Spring, MD 20906For SaleMLS ID #MDMC2239632, Carolyn Hurwitz, Compass. Bright MLS
- $225,0002 bd2 ba1.1k sqftGreens At Leisure World 2 Codm, Silver Spring, MD 20906For SaleMLS ID #MDMC2245014, Melinda Butterfield, RE/MAX Realty Services. Bright MLS
- $257,0003 bd2 ba1.3k sqft15211 Elkridge Way #94-3F, Silver Spring, MD 20906For SaleMLS ID #MDMC2251492, Scott Matejik, Stuart & Maury, Inc.. Bright MLS
- $205,0002 bd2 ba1k sqft15320 Pine Orchard Dr Unit 83-C1, Silver Spring, MD 20906For SaleMLS ID #MDMC2213952, Catherine Soffronoff, Samson Properties. Bright MLS
- $215,0002 bd2 ba1.2k sqftThe Greens At Leisure World,the Greens, Silver Spring, MD 20906For SaleMLS ID #MDMC2226568, Brittany Broussard, Fathom Realty. Bright MLS
- $199,5002 bd2 ba1k sqft15211 Elkridge Way #94-3C, Silver Spring, MD 20906For SaleMLS ID #MDMC2211240, Michael Konstantopoulos, The Agency DC. Bright MLS
- $190,0002 bd1 ba942 sqft3970 Bel Pre Rd APT 7, Silver Spring, MD 20906For SaleMLS ID #MDMC2246334, Juan Bonilla, Smart Realty, LLC. Bright MLS
- $199,9002 bd2 ba922 sqft2501 McVeary Ct #11C-C, Silver Spring, MD 20906For SaleMLS ID #MDMC2215612, Stella Bonilla, Smart Realty, LLC. Bright MLS
- $224,0002 bd2 ba1.3k sqftGreens At Leisure World 2 Codm, Silver Spring, MD 20906For SaleMLS ID #MDMC2247036, Karen Rollings, EXP Realty, LLC. Bright MLS
- $220,0002 bd2 ba1k sqft15210 Elkridge Way #91-2J, Silver Spring, MD 20906For SaleMLS ID #MDMC2239660, Glenn Clevenger, RLAH @properties. Bright MLS
- $225,0002 bd2 ba1.1k sqftLeisure World, Silver Spring, MD 20906For SaleMLS ID #MDMC2246402, Carolyn Simpkins, Weichert, REALTORS. Bright MLS
- $225,0002 bd2 ba1.1k sqftFairways North Codm, Silver Spring, MD 20906For SaleMLS ID #MDMC2227580, Karen Thompson, Berkshire Hathaway HomeServices PenFed Realty. Bright MLS
- $177,5001 bd2 ba930 sqftOverlook At Leis, Silver Spring, MD 20906For SaleMLS ID #MDMC2232408, Kat Royer, Royer Select Realty. Bright MLS
