
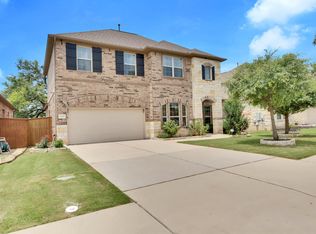
Welcome to the desirable Pearson Place! This stunning Northeast facing home features a beautiful green belt backyard, four bedrooms, and three full bathrooms. The master bedroom and a guest bedroom with a full bathroom are conveniently located downstairs. Enjoy a private study on the main level, along with a flex /media and game room upstairs. Vaulted ceilings allow for endless natural light, complemented by recessed lighting and beautiful wood floors throughout. Step outside to a covered patio, perfect for family gatherings. This home comes with 3 cars garage & a watersoftner unit. Located within walking distance to Elsa England Elementary and Pearson Middle School, and close to parks, hiking trails, shopping centers, and easy access to the toll road. Refrigerator, Washer and Dryer are all included for your convenience. Move-in Ready!
House for rent
$3,500/mo
Fees may apply
15100 Iveans Way, Austin, TX 78717
4beds
3,044sqft
Price may not include required fees and charges. Learn more|
Singlefamily
Available now
No pets
Central air, ceiling fan
Electric dryer hookup laundry
6 Garage spaces parking
Central, fireplace
What's special
Recessed lightingEndless natural lightBeautiful green belt backyardBeautiful wood floors throughoutFour bedroomsVaulted ceilingsNortheast facing home
- 9 hours |
- -- |
- -- |
Zillow last checked:
Listing updated:
Travel times

Let’s turn your rent into credit progress
Build credit history with every on-time payment and get credit for the payment you’re already making.
Facts & features
Interior
Bedrooms & bathrooms
- Bedrooms: 4
- Bathrooms: 3
- Full bathrooms: 3
Heating
- Central, Fireplace
Cooling
- Central Air, Ceiling Fan
Appliances
- Included: Dishwasher, Disposal, Microwave, Oven, Range, Refrigerator, WD Hookup
- Laundry: Electric Dryer Hookup, Hookups, Main Level, Washer Hookup
Features
- Ceiling Fan(s), Double Vanity, Eat-in Kitchen, Electric Dryer Hookup, Entrance Foyer, French Doors, Granite Counters, High Ceilings, In-Law Floorplan, Kitchen Island, Open Floorplan, Pantry, Primary Bedroom on Main, Recessed Lighting, Smart Thermostat, Vaulted Ceiling(s), WD Hookup, Walk-In Closet(s), Washer Hookup
- Flooring: Carpet, Tile
- Has fireplace: Yes
Interior area
- Total interior livable area: 3,044 sqft
Property
Parking
- Total spaces: 6
- Parking features: Garage, Covered
- Has garage: Yes
- Details: Contact manager
Features
- Stories: 2
- Exterior features: Contact manager
- Pool features: Contact manager
Details
- Parcel number: R164913030P0012
Construction
Type & style
- Home type: SingleFamily
- Property subtype: SingleFamily
Materials
- Roof: Composition
Condition
- Year built: 2016
Community & HOA
Community
- Features: Clubhouse
Location
- Region: Austin
Financial & listing details
- Lease term: 12 Months
Price history
| Date | Event | Price |
|---|---|---|
| 7/9/2026 | Listed for rent | $3,500$1/sqft |
Source: Unlock MLS #2766963 Report a problem | ||
| 7/12/2024 | Sold | -- |
Source: Agent Provided Report a problem | ||
| 7/1/2024 | Pending sale | $910,000$299/sqft |
Source: | ||
| 6/27/2024 | Listed for sale | $910,000+57.2%$299/sqft |
Source: | ||
| 8/15/2019 | Listing removed | $579,000$190/sqft |
Source: Trinity Texas Realty INC #5301725 Report a problem | ||
| 7/15/2019 | Pending sale | $579,000$190/sqft |
Source: Trinity Texas Realty INC #5301725 Report a problem | ||
| 7/8/2019 | Listed for sale | $579,000+9.3%$190/sqft |
Source: Trinity Texas Realty INC #5301725 Report a problem | ||
| 9/8/2016 | Sold | -- |
Source: Agent Provided Report a problem | ||
| 5/10/2016 | Listed for sale | $529,900$174/sqft |
Source: Century Communities Report a problem | ||
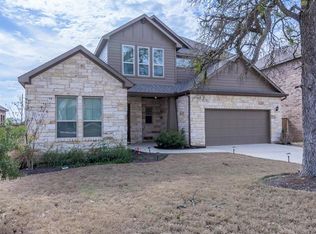
Neighborhood: Avery Ranch
Nearby schools
GreatSchools rating
- 10/10Elsa England Elementary SchoolGrades: PK-5Distance: 0.5 mi
- 9/10Pearson Ranch MiddleGrades: 6-8Distance: 0.4 mi
- 7/10McNeil High IB World SchoolGrades: 9-12Distance: 3.3 mi