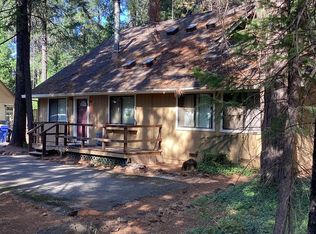
PRICE IMPROVED ON THIS Spacious 2-Bedroom Home with Detached Garage in Magalia! This 2-bedroom, 2-bath manufactured home offers over 1,900 square feet of living space and is located in a quiet Magalia neighborhood. Built in 1983, this home features vaulted ceilings, a large open layout, and a detached 2-car garage for added convenience. Inside, you’ll find unique vintage touches including a diamond-pleated vinyl wet bar in the living room—perfect for entertaining or adding a fun retro flair to your living space. The expansive floor plan includes a spacious living area, dining space, and separate family room, providing flexibility for a home office, media room, or hobby area. The garage offers plenty of room for storage or workshop needs, and the property provides a peaceful setting with tall trees and natural surroundings. This property offers a great opportunity for buyers looking to add value with some major updates. With solid square footage, a detached garage, and a distinctive layout, this home is full of potential. All offers from interested buyers must be entered online at www.auction.com for the duration of the time that this property is in auction. Registration to bid is now available on the property's listing page on www.auction.com
Schedule your showing today and imagine the possibilities!
Under contract
Listed by: Rolls Real Estate • Julie Rolls • 530-520-8545
Est. $110,000
15100 Jack Pine Way, Magalia, CA 95954
2beds
1,920sqft
Manufactured Home
Built in 1983
0.28 Acres Lot
$-- Zestimate®
$57/sqft
$-- HOA
Overview
- 426 days
- 1,228
- 71
Zillow last checked:
Listing updated:
Listed by:
Julie Rolls DRE #01844065 530-520-8545,
Rolls Real Estate
Source: CRMLS,MLS#: SN25124403 Originating MLS: California Regional MLS
Originating MLS: California Regional MLSFacts & features
Interior
Bedrooms & bathrooms
- Bedrooms: 2
- Bathrooms: 2
- Full bathrooms: 2
- Main level bathrooms: 2
- Main level bedrooms: 2
Rooms
- Room types: Bonus Room, Bedroom, Family Room, Kitchen, Laundry, Other, Utility Room, Dining Room
Bedroom
- Features: All Bedrooms Down
Bedroom
- Features: Bedroom on Main Level
Bathroom
- Features: Bathtub, Vanity
Cooling
- Evaporative Cooling
Appliances
- Included: Dishwasher
- Laundry: Inside, Laundry Room
Features
- Wet Bar, Breakfast Bar, Built-in Features, Ceiling Fan(s), Separate/Formal Dining Room, High Ceilings, Bar, All Bedrooms Down, Bedroom on Main Level, Utility Room
- Flooring: Carpet, Vinyl
- Has fireplace: Yes
- Fireplace features: Family Room, Pellet Stove
- Common walls with other units/homes: No Common Walls
Interior area
- Total interior livable area: 1,920 sqft
Property
Parking
- Total spaces: 6
- Parking features: Driveway, Garage Faces Front, Gravel, Oversized, RV Potential
- Garage spaces: 2
- Uncovered spaces: 4
Features
- Levels: One
- Stories: 1
- Entry location: front
- Patio & porch: Covered, Deck, Wood
- Pool features: None
- Spa features: None
- Fencing: None
- Has view: Yes
- View description: Neighborhood
Lot
- Size: 0.28 Acres
- Features: 0-1 Unit/Acre, Front Yard, Street Level, Trees
Details
- Parcel number: 065390019000
- Zoning: RT-1
- Special conditions: Auction
Construction
Type & style
- Home type: MobileManufactured
- Architectural style: Modern
- Property subtype: Manufactured Home
Materials
- Foundation: Permanent
- Roof: Composition
Condition
- New construction: No
- Year built: 1983
Utilities & green energy
- Sewer: Septic Tank
- Water: Public
- Utilities for property: Electricity Connected, Propane, Water Connected
Community & HOA
Community
- Features: Foothills, Fishing, Hunting, Near National Forest, Rural
- Security: Carbon Monoxide Detector(s), Smoke Detector(s)
Location
- Region: Magalia
Financial & listing details
- Price per square foot: $57/sqft
- Tax assessed value: $132,600
- Date on market: 6/27/2025
- Cumulative days on market: 426 days
- Listing terms: Cash,Conventional
Estimated market value
Not available
Estimated sales range
Not available
Not available
Public tax history
| Year | Property taxes | Tax assessment |
|---|---|---|
| 2026 | -- | $132,600 +9.8% |
| 2025 | $1,220 -32.1% | $120,734 +2% |
| 2024 | $1,797 +50.2% | $118,367 +2% |
| 2023 | $1,197 +2.1% | $116,048 +2% |
| 2022 | $1,172 +2.3% | $113,773 +2% |
| 2021 | $1,145 +5.3% | $111,543 +1% |
| 2020 | $1,088 +2.1% | $110,400 +2% |
| 2019 | $1,065 +2.1% | $108,236 +2% |
| 2018 | $1,043 +1.7% | $106,115 +2% |
| 2017 | $1,026 +4.7% | $104,035 +2% |
| 2016 | $980 +3.8% | $101,996 +1.5% |
| 2015 | $944 | $100,465 +2% |
| 2014 | $944 | $98,498 +0.5% |
| 2013 | -- | $98,054 +2% |
| 2012 | -- | $96,132 +2% |
| 2011 | -- | $94,248 +0.8% |
| 2010 | -- | $93,545 -0.2% |
| 2009 | -- | $93,768 +2% |
| 2008 | -- | $91,930 +2% |
| 2007 | -- | $90,129 +103.7% |
| 2006 | -- | $44,245 +2% |
| 2005 | -- | $43,378 +2% |
| 2004 | -- | $42,529 +1.9% |
| 2003 | -- | $41,750 +2% |
| 2002 | -- | $40,932 +2% |
| 2001 | -- | $40,130 |
Find assessor info on the county website