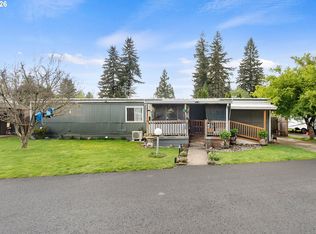
Rare find in a peaceful community! This exceptionally spacious manufactured home sits on an expansive 0.25-acre lot, offering a rare combination of interior comfort and outdoor space. Open-Concept Living: Flooded with natural light, the airy living room and dining area flow seamlessly into a highly functional walkthrough kitchen equipped with abundant cabinetry. Primary Suite Retreat: Features vaulted ceilings, generous natural light, and a large walk-in closet. The luxurious ensuite bathroom includes dual vanities, a relaxing sunken tub, and a separate walk-in shower. Flexible Layout: Includes a well-sized second bedroom plus a dedicated den/office space, ideal for working from home or a hobby room, alongside a convenient laundry area with washer/dryer hookups. Monthly space rent is $900. Properties with this much outdoor space and flexible living arrangements rarely hit the market—schedule your private tour today!
Active
$122,000
15100 NE 34th St, Vancouver, WA 98682
2beds
1,539sqft
Residential, Manufactured Home
Built in 1999
-- sqft lot
$131,700 Zestimate®
$79/sqft
$-- HOA
What's special
Highly functional walkthrough kitchenWell-sized second bedroomGenerous natural lightFlooded with natural lightPrimary suite retreatDual vanitiesLuxurious ensuite bathroom
- 2 days |
- 210 |
- 14 |
Likely to sell faster than
Zillow last checked:
Listing updated:
Listed by:
Tony Lewis ListItWithLewis@gmail.com,
Works Real Estate
Source: RMLS (OR),MLS#: 152708964
Facts & features
Interior
Bedrooms & bathrooms
- Bedrooms: 2
- Bathrooms: 2
- Full bathrooms: 2
- Main level bathrooms: 2
Rooms
- Room types: Den, Bedroom 2, Dining Room, Family Room, Kitchen, Living Room, Primary Bedroom
Primary bedroom
- Level: Main
Bedroom 2
- Level: Main
Dining room
- Level: Main
Kitchen
- Level: Main
Living room
- Level: Main
Heating
- Forced Air
Cooling
- None
Appliances
- Included: Dishwasher, Free-Standing Range, Electric Water Heater
- Laundry: Laundry Room
Features
- Pantry
- Basement: Crawl Space
Interior area
- Total structure area: 1,539
- Total interior livable area: 1,539 sqft
Property
Parking
- Parking features: Driveway, On Street
- Has uncovered spaces: Yes
Features
- Levels: One
- Stories: 1
- Patio & porch: Porch
- Exterior features: Yard
Lot
- Features: Level, SqFt 0K to 2999
Details
- Parcel number: 611685000
- On leased land: Yes
- Lease amount: $900
- Land lease expiration date: 1822262400000
- Zoning: UB
Construction
Type & style
- Home type: MobileManufactured
- Property subtype: Residential, Manufactured Home
Materials
- Wood Siding
- Foundation: Concrete Perimeter
- Roof: Composition
Condition
- Resale
- New construction: No
- Year built: 1999
Utilities & green energy
- Sewer: Public Sewer
- Water: Public
Community & HOA
Community
- Subdivision: West Meadows
HOA
- Has HOA: No
Location
- Region: Vancouver
Financial & listing details
- Price per square foot: $79/sqft
- Tax assessed value: $28,930
- Annual tax amount: $292
- Date on market: 8/26/2026
- Listing terms: Cash,Conventional
- Body type: Double Wide
Estimated market value
$131,700
$108,000 - $159,000
$1,977/mo
Price history
| Date | Event | Price |
|---|---|---|
| 8/26/2026 | Listed for sale | $122,000$79/sqft |
Source:  RMLS (OR) #152708964 Report a problem RMLS (OR) #152708964 Report a problem | ||
Public tax history
| Year | Property taxes | Tax assessment |
|---|---|---|
| 2025 | $292 -4.8% | $28,930 -6.6% |
| 2024 | $307 -11.6% | $30,973 -14.8% |
| 2023 | $347 +1.5% | $36,359 -1.9% |
| 2022 | $342 -8.3% | $37,052 +10.4% |
| 2021 | $373 -8.6% | $33,551 -2.9% |
| 2020 | $408 | $34,566 -9.5% |
| 2019 | $408 +21.3% | $38,179 +12.6% |
| 2018 | $336 -18.7% | $33,911 +1.2% |
| 2017 | $414 -5.9% | $33,522 -9.1% |
| 2016 | $440 -2.3% | $36,878 +2% |
| 2015 | $450 -5.4% | $36,148 -1% |
| 2014 | $475 | $36,517 -4.4% |
| 2013 | $475 -13.1% | $38,215 +13% |
| 2012 | $547 -9.1% | $33,833 -15.1% |
| 2011 | $602 +12.5% | $39,837 -11.7% |
| 2010 | $536 +0.6% | $45,111 -2.4% |
| 2009 | $532 | $46,200 |
| 2008 | -- | -- |
| 2007 | -- | -- |
Find assessor info on the county website
Monthly payment
Climate risks
Neighborhood: Parkway East
Nearby schools
GreatSchools rating
- 4/10Burton Elementary SchoolGrades: PK-5Distance: 0.9 mi
- 5/10Pacific Middle SchoolGrades: 6-8Distance: 1.3 mi
- 4/10Evergreen High SchoolGrades: 9-12Distance: 0.8 mi
Schools provided by the listing agent
- Elementary: Burton
- Middle: Pacific
- High: Evergreen
Source: RMLS (OR). This data may not be complete. We recommend contacting the local school district to confirm school assignments for this home.
- $231,8002 bd2 ba1.4k sqft15100 NE 34th St, Vancouver, WA 98682Off Market
- $197,600-- bd-- ba-- sqft15018 NE 34th St, Vancouver, WA 98682Off Market
- $148,0004 bd2 ba1.4k sqft15018 NE 34th St, Vancouver, WA 98682Off Market
- $200,200-- bd-- ba-- sqft15112 NE 34th St, Vancouver, WA 98682Off Market
- $152,7004 bd2 ba1.5k sqft15112 NE 34th St, Vancouver, WA 98682Off Market
- $675,1004 bd2 ba2.5k sqft9106 NE 151st Ct, Vancouver, WA 98682Off Market
- $737,3005 bd3 ba2.8k sqft9117 NE 151st Ct, Vancouver, WA 98682Off Market
- $462,1003 bd2 ba1.3k sqft3501 NE 151st Ct, Vancouver, WA 98682Off Market
Similar homes
- $125,0003 bd2 ba1.3k sqft13201 NE 44th St Unit 26, Vancouver, WA 98682Active
 MLS ID #114831067, Gisselle Gomez, Keller Williams Realty. RMLS (OR)
 - $119,9003 bd2 ba1.3k sqft21201 NE 58th St Unit 24, Vancouver, WA 98682Active
 MLS ID #398885209, Laura Harrington, Premiere Property Group, LLC. RMLS (OR)
 - $125,0003 bd2 ba1.5k sqft16500 SE 1st St Unit 144, Vancouver, WA 98684For Sale
 MLS ID #11896407, Angela Surratt, HELPING HAND EQUITY. My State MLS
 - $129,9003 bd2 ba1.2k sqft21201 NE 58th Street #35, Vancouver, WA 98682Active
 MLS ID #2548199, Elizabeth A Eki. NWMLS as distributed by MLS GRID
 - $129,9003 bd2 ba1.2k sqft21201 NE 58th St, Vancouver, WA 98682ActiveMLS ID #643201681, Elizabeth Eki, eXp Realty LLC. RMLS (OR)
- $99,9003 bd2 ba1.5k sqft1020 NW 106th Cir, Vancouver, WA 98685For SaleJohn L Scott Real Estate
- $142,5002 bd2 ba1.4k sqft16500 SE 1st St Unit 54, Vancouver, WA 98684ActiveMLS ID #458623278, Jackson Evans, Keller Williams Realty. RMLS (OR)
- $99,9003 bd2 ba1.5k sqft1020 NW 106th Cir, Vancouver, WA 98685ActiveMLS ID #351456583, Scott Bain, John L. Scott Real Estate. RMLS (OR)
- $110,0002 bd2 ba1.1k sqft5404 NE 121st Avenue #59, Vancouver, WA 98682ActiveMLS ID #2466072, Jennifer Jones. NWMLS as distributed by MLS GRID
- $99,0003 bd2 ba1.4k sqft5404 NE 121st Ave Unit 89, Vancouver, WA 98682ActiveMLS ID #286648210, Cristine Besmond, Windermere Northwest Living. RMLS (OR)
- $132,0003 bd2 ba1.4k sqft16500 SE 1st St Unit 118, Vancouver, WA 98684ActiveMLS ID #221854999, Jackson Evans, Keller Williams Realty. RMLS (OR)
- $127,0003 bd2 ba1.2k sqft300 SW 7th Ave Unit 704, Battle Ground, WA 98604ActiveMLS ID #466301973, Christopher Galyon, Parker Brennan Real Estate. RMLS (OR)
- $140,0003 bd2 ba1.5k sqft21201 NE 58th Street #46, Vancouver, WA 98682ActiveMLS ID #2538938, Nick Atwood. NWMLS as distributed by MLS GRID
- $105,0002 bd2 ba924 sqft5404 NE 121st Ave Unit 98, Vancouver, WA 98682ActiveMLS ID #776276723, Mollie Bradshaw, Premiere Property Group, LLC. RMLS (OR)
- $150,0002 bd2 ba1.4k sqft16500 SE 1st St Unit 71, Vancouver, WA 98684For SaleMLS ID #11896423, Angela Surratt, HELPING HAND EQUITY. My State MLS
- $139,0003 bd2 ba1.4k sqft300 SW 7th Ave Unit 905, Battle Ground, WA 98604ActiveMLS ID #521333020, Christopher Galyon, Parker Brennan Real Estate. RMLS (OR)
- $105,0002 bd2 ba1.2k sqft15509 SE Mill Plain Blvd Unit 62, Vancouver, WA 98684For Sale By Owner
- $115,0003 bd2 ba1.4k sqft5309 NE 75th Avenue, Vancouver, WA 98662ContingentMLS ID #2477787, James Wonser Jr. NWMLS as distributed by MLS GRID
- $112,5002 bd2 ba960 sqft15411 SE Mill Plain Blvd Unit C12, Vancouver, WA 98684ActiveMLS ID #173126469, Deborah Blom, Windermere Northwest Living. RMLS (OR)
- $134,9002 bd2 ba1.2k sqft5701 NE Saint Johns Rd Unit 63, Vancouver, WA 98661ActiveMLS ID #173826246, Terry Eccles-Pettet, Imagine Homes Realty, LLC. RMLS (OR)
