Tucked inside the gated community of Rancho Murieta South, this beautifully updated home offers the lifestyle so many buyers are searching for. Imagine enjoying slow mornings listening to the sound of your fountain with coffee overlooking the golf course, sunset evenings in your private backyard, walks to the river, and enjoying the kids splash pad and parks just around the corner.Fresh, light, and move-in ready, the home features upgraded Anderson windows and doors, plantation shutters, upgraded tile flooring throughout, soaring ceilings, and abundant natural light. The inviting living spaces include newer ceiling fans, an electric fireplace, and a beautifully remodeled bathroom.The 3-car garage is equally impressive with epoxy floors, a dedicated work area, built-in storage cabinets, and room for your golf cart, bikes, or extra storage. With thoughtful upgrades, and a location that offers both relaxation and connection, this is one you've been waiting for. Close to shopping and restaurants, Rancho Murieta is known for its 4th of July celebrations, concerts at Lake Clementia, seasonal gatherings, and active lifestyle amenities.
Closed
$595,000
15100 Reynosa Dr, Rancho Murieta, CA 95683
3beds
1,284sqft
Single Family Residence
Built in 1994
8,698 Square Feet Lot
$593,300 Zestimate®
$463/sqft
$2,664 Estimated rent
Home value
$593,300
$540,000 - $653,000
$2,664/mo
Zestimate® history
Owner options
List your home for rent
$2,664/mo
Rent Zestimate®
Find your next renter with Zillow Rental Manager. Plus, with online applications, you can quickly screen prospective tenants – for free.
$2,664/mo
Rent Zestimate®
Refinance and save
$4,230/mo
Est. payment
Refinancing to a lower rate could help reduce your monthly payments and save thousands over the life of the loan.
$4,230/mo
Est. payment
Explore your selling options
Work with a Zillow partner agent
Leverage their expertise and Zillow's premium Showcase listings to get your home seen by more buyers.
Get startedList with your own agent
Get your home in front of millions of buyers by listing it on Zillow.
Learn how to do itSell it yourself
Take full control of how buyers see your home on Zillow by listing For Sale by Owner (FSBO).
List your homeWhat's special
Zillow last checked:
Listing updated:
Listed by:
Kendra Vincent DRE #02056316 916-580-7120,
eXp Realty of California Inc
Bought with:
Krysta Brooks, DRE #01861575
Mike Guttridge Realty
Source: MetroList Services of CA,MLS#: 226058002Originating MLS: MetroList Services, Inc.
Facts & features
Interior
Bedrooms & bathrooms
- Bedrooms: 3
- Bathrooms: 2
- Full bathrooms: 2
Primary bathroom
- Features: Stone, Tile, Tub w/Shower Over, Window
Dining room
- Features: Dining/Living Combo
Kitchen
- Features: Breakfast Area, Pantry Cabinet, Granite Counters, Slab Counter
Heating
- Central, Electric, Fireplace(s)
Cooling
- Ceiling Fan(s), Central Air
Appliances
- Included: Free-Standing Refrigerator, Dishwasher, Disposal, Microwave, Electric Water Heater, Free-Standing Electric Range
- Laundry: In Garage
Features
- Flooring: Tile
- Number of fireplaces: 1
- Fireplace features: Living Room, Electric
Interior area
- Total structure area: 0
- Total interior livable area: 1,284 sqft
Property
Parking
- Total spaces: 3
- Parking features: Attached, Garage Door Opener, Garage Faces Front, Golf Cart, Workshop in Garage, Interior Access, Driveway
- Attached garage spaces: 3
- Has uncovered spaces: Yes
Features
- Levels: One
- Stories: 1
- Fencing: Back Yard,Metal,Wood
Lot
- Size: 8,698 Square Feet
- Features: Auto Sprinkler F&R, Curb(s)/Gutter(s), Secluded, Shape Regular, Street Lights, Landscape Back, Landscape Front
Details
- Parcel number: 12802400700000
- Zoning: RES
- Special conditions: Standard
Construction
Type & style
- Home type: SingleFamily
- Architectural style: Contemporary
- Property subtype: Single Family Residence
Materials
- Stucco, Frame, Wood
- Foundation: Slab
- Roof: Tile
Condition
- Year built: 1994
Utilities & green energy
- Electric: 220 Volts in Kitchen, 220 Volts in Laundry
- Sewer: Sewer in Street
- Water: Public
- Utilities for property: Cable Available, Sewer In & Connected, Internet Available, Underground Utilities
Community & HOA
Community
- Features: Gated
- Subdivision: South Rancho Murieta
HOA
- Has HOA: Yes
- Amenities included: Playground, Dog Park, Game Court Exterior, Greenbelt, Trail(s), Park
- Services included: Organized Activities, Common Areas, Road, Management
- HOA fee: $174 monthly
Location
- Region: Rancho Murieta
Financial & listing details
- Price per square foot: $463/sqft
- Tax assessed value: $606,160
- Price range: $595K - $595K
- Date on market: 9/20/2026
Price history
| Date | Event | Price |
|---|---|---|
| 7/30/2026 | Sold | $595,000-0.7%$463/sqft |
Source: MetroList Services of CA #226058002 Report a problem | ||
| 6/14/2026 | Pending sale | $599,000$467/sqft |
Source: MetroList Services of CA #226058002 Report a problem | ||
| 5/28/2026 | Price change | $599,000-4.9%$467/sqft |
Source: MetroList Services of CA #226058002 Report a problem | ||
| 5/12/2026 | Listed for sale | $630,000+12.5%$491/sqft |
Source: MetroList Services of CA #226058002 Report a problem | ||
| 6/2/2022 | Sold | $560,000-5.7%$436/sqft |
Source: MetroList Services of CA #222047157 Report a problem | ||
| 5/6/2022 | Pending sale | $593,800$462/sqft |
Source: MetroList Services of CA #222047157 Report a problem | ||
| 4/23/2022 | Listed for sale | $593,800+56.3%$462/sqft |
Source: MetroList Services of CA #222047157 Report a problem | ||
| 5/22/2017 | Listing removed | $379,900$296/sqft |
Source: Town & Country Real Estate #17019769 Report a problem | ||
| 5/22/2017 | Listed for sale | $379,900+2.7%$296/sqft |
Source: Town & Country Real Estate #17019769 Report a problem | ||
| 5/17/2017 | Sold | $370,000-2.6%$288/sqft |
Source: MetroList Services of CA #17019769 Report a problem | ||
| 5/4/2017 | Pending sale | $379,900$296/sqft |
Source: Town & Country Real Estate #17019769 Report a problem | ||
| 4/12/2017 | Listed for sale | $379,900+61.7%$296/sqft |
Source: Town & Country Real Estate #17019769 Report a problem | ||
| 6/21/2002 | Sold | $235,000+74.1%$183/sqft |
Source: MetroList Services of CA #152202753 Report a problem | ||
| 11/16/1994 | Sold | $135,000$105/sqft |
Source: Public Record Report a problem | ||
Public tax history
| Year | Property taxes | Tax assessment |
|---|---|---|
| 2026 | -- | $606,160 +2% |
| 2025 | $6,497 +1.7% | $594,276 +2% |
| 2024 | $6,390 +2.6% | $582,624 +2% |
| 2023 | $6,228 +38.9% | $571,200 +41.2% |
| 2022 | $4,485 +1.1% | $404,646 +2% |
| 2021 | $4,436 +1.4% | $396,713 +1% |
| 2020 | $4,377 +1.8% | $392,646 +2% |
| 2019 | $4,298 +2.7% | $384,948 +2% |
| 2018 | $4,183 +24.3% | $377,400 +26.2% |
| 2017 | $3,366 +5.2% | $299,117 +2% |
| 2016 | $3,199 +3.6% | $293,253 +1.5% |
| 2015 | $3,089 | $288,849 +2% |
| 2014 | $3,089 | $283,191 +6.9% |
| 2013 | -- | $265,015 +11% |
| 2012 | -- | $238,753 |
| 2011 | -- | $238,753 -7% |
| 2010 | -- | $256,724 -2.9% |
| 2008 | -- | $264,299 +2% |
| 2007 | -- | $259,117 +2% |
| 2006 | -- | $254,037 +2% |
| 2005 | -- | $249,057 +2% |
| 2004 | -- | $244,174 +1.9% |
| 2003 | -- | $239,700 +64.3% |
| 2002 | -- | $145,914 +2% |
| 2001 | -- | $143,054 +2% |
| 2000 | -- | $140,250 |
Find assessor info on the county website
Neighborhood: 95683
Nearby homes
- $518,3003 bd2 ba1.5k sqft15094 Reynosa Dr, Rancho Murieta, CA 95683Off Market
- $548,0003 bd2 ba1.5k sqft15104 Reynosa Dr, Rancho Murieta, CA 95683Off Market
- $636,7004 bd2 ba1.7k sqft15084 Cozumel Dr, Rancho Murieta, CA 95683Off Market
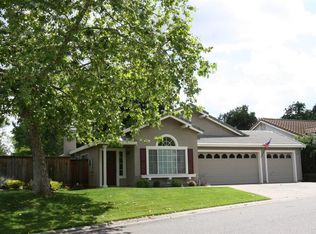
- $553,9003 bd2 ba1.5k sqft15108 Reynosa Dr, Rancho Murieta, CA 95683Off Market
- $533,4003 bd2 ba1.5k sqft15097 Reynosa Dr, Rancho Murieta, CA 95683Off Market
- $580,0004 bd2 ba1.7k sqft15103 Reynosa Dr, Rancho Murieta, CA 95683Sold
- $574,3003 bd2 ba1.5k sqft15080 Cozumel Dr, Rancho Murieta, CA 95683Off Market
- $499,4003 bd2 ba1.2k sqft15093 Reynosa Dr, Rancho Murieta, CA 95683Off Market
Nearby schools
GreatSchools rating
- 9/10Cosumnes River Elementary SchoolGrades: K-6Distance: 3.9 mi
- 8/10Katherine L. Albiani Middle SchoolGrades: 7-8Distance: 14.4 mi
- 9/10Pleasant Grove High SchoolGrades: 9-12Distance: 14.6 mi
Get a cash offer in 3 minutes
Find out how much your home could sell for in as little as 3 minutes with a no-obligation cash offer.
Estimated market value
$593,300
Get a cash offer in 3 minutes
Find out how much your home could sell for in as little as 3 minutes with a no-obligation cash offer.
Estimated market value
$593,300
- California
- Sacramento County
- Sloughhouse
- 95683
- 15100 Reynosa Dr
