Welcome to Bridlegate at Triple Crown! This 6 yr Fischer built Grandin Coastal Classic featuring high brick wrap, 4 bedrooms, 2.5 baths has so much to offer in additional upgrades! You're invited in with beautiful (upgrade) LVP throughout the main level and soaring 9ft ceilings. The living room boasts high ceilings letting the natural light pour in with the extravagant wall of windows. Working from home is a breeze in the office complete with double doors, carpet, wainscotting w/chair rail and crown molding. $10,000 in upgrades in the kitchen alone! Upgraded package for 42'' wood cabinets, granite countertops, tile backsplash, island, hardware and accessory package. All bathroom cabinetry and hardware was an upgrade. Enjoy the added bonus of built-in shelving off the garage. Upstairs you will find the 4 bedrooms, 3 offering walk-in closets, 2 full bathrooms, and 2nd floor laundry! Master was upgraded with the tray ceilings, garden tub, vinyl tile, bath wall tile, hardware and lighting fixtures. Spring of 2020 the 19x17 maintenance free, trex composite deck was added! Bring your vision to life in the unfinished basement w/full ba rough in. VIEW TODAY!
Sold for $520,000
Street View
$520,000
15100 Stable Wood Dr, Union, KY 41091
4beds
3,193sqft
Single Family Residence, Residential
Built in 2019
8,712 Square Feet Lot
$526,200 Zestimate®
$163/sqft
$3,393 Estimated rent
Home value
$526,200
$489,000 - $568,000
$3,393/mo
Zestimate® history
Owner options
List your home for rent
$3,393/mo
Rent Zestimate®
Find your next renter with Zillow Rental Manager. Plus, with online applications, you can quickly screen prospective tenants – for free.
$3,393/mo
Rent Zestimate®
Refinance and save
$3,691/mo
Est. payment
Refinancing to a lower rate could help reduce your monthly payments and save thousands over the life of the loan.
$3,691/mo
Est. payment
Explore your selling options
Work with a Zillow partner agent
Leverage their expertise and Zillow's premium Showcase listings to get your home seen by more buyers.
Get startedList with your own agent
Get your home in front of millions of buyers by listing it on Zillow.
Learn how to do itSell it yourself
Take full control of how buyers see your home on Zillow by listing For Sale by Owner (FSBO).
List your homeWhat's special
Garden tubTile backsplashHigh brick wrapVinyl tileTray ceilingsGranite countertopsExtravagant wall of windows
Zillow last checked:
Listing updated:
Listed by:
Blaire Hancock 859-221-5050,
Simple Fee Realty
Bought with:
Eric Sztanyo, 241335
Keller Williams Advisors
Source: NKMLS,MLS#: 635108
Facts & features
Interior
Bedrooms & bathrooms
- Bedrooms: 4
- Bathrooms: 3
- Full bathrooms: 2
- 1/2 bathrooms: 1
Primary bedroom
- Features: Carpet Flooring, Window Treatments, Walk-In Closet(s), Bath Adjoins, Tray Ceiling(s), Ceiling Fan(s)
- Level: Second
- Area: 210
- Dimensions: 15 x 14
Bedroom 2
- Features: Carpet Flooring, Window Treatments
- Level: Second
- Area: 182
- Dimensions: 14 x 13
Bedroom 3
- Features: Carpet Flooring, Window Treatments, Walk-In Closet(s)
- Level: Second
- Area: 120
- Dimensions: 12 x 10
Bedroom 4
- Features: Carpet Flooring, Window Treatments, Walk-In Closet(s)
- Level: Second
- Area: 140
- Dimensions: 10 x 14
Bathroom 2
- Description: curtain does not stay
- Features: Full Finished Bath, Shower
- Level: Second
- Area: 44
- Dimensions: 11 x 4
Bathroom 3
- Features: Full Finished Half Bath, Luxury Vinyl Flooring
- Level: First
- Area: 21
- Dimensions: 7 x 3
Dining room
- Features: Walk-Out Access, Window Treatments, Chandelier, Luxury Vinyl Flooring
- Level: First
- Area: 150
- Dimensions: 15 x 10
Entry
- Description: wainscotting w/chair rail and crown molding
- Features: Closet(s), Entrance Foyer, Luxury Vinyl Flooring
- Level: First
- Area: 48
- Dimensions: 8 x 6
Family room
- Features: Window Treatments, Luxury Vinyl Flooring
- Level: First
- Area: 130
- Dimensions: 13 x 10
Kitchen
- Features: Kitchen Island, Eat-in Kitchen, Wood Cabinets, Luxury Vinyl Flooring
- Level: First
- Area: 180
- Dimensions: 15 x 12
Laundry
- Description: vinyl flooring
- Features: See Remarks
- Level: Second
- Area: 48
- Dimensions: 6 x 8
Living room
- Features: Window Treatments, Ceiling Fan(s), Luxury Vinyl Flooring
- Level: First
- Area: 272
- Dimensions: 17 x 16
Office
- Description: wainscotting w/chair rail and crown molding
- Features: Carpet Flooring, French Doors
- Level: First
- Area: 100
- Dimensions: 10 x 10
Primary bath
- Features: Vinyl Flooring, Double Vanity, Shower With Bench, Soaking Tub
- Level: Second
- Area: 100
- Dimensions: 10 x 10
Heating
- Forced Air
Cooling
- Central Air
Appliances
- Included: Stainless Steel Appliance(s), Electric Range, Disposal, Dryer, Microwave, Refrigerator, Washer
- Laundry: Electric Dryer Hookup, Laundry Room, Upper Level, Washer Hookup
Features
- Kitchen Island, Walk-In Closet(s), Tray Ceiling(s), Pantry, Open Floorplan, Granite Counters, Entrance Foyer, Eat-in Kitchen, Double Vanity, Chandelier, Ceiling Fan(s), High Ceilings, Recessed Lighting
- Windows: Vinyl Frames
- Basement: Full
Interior area
- Total structure area: 3,193
- Total interior livable area: 3,193 sqft
Property
Parking
- Total spaces: 2
- Parking features: Attached, Driveway, Garage Faces Front, On Street
- Attached garage spaces: 2
- Has uncovered spaces: Yes
Features
- Levels: Two
- Stories: 2
- Patio & porch: Covered, Deck, Porch
- Has view: Yes
- View description: Neighborhood
Lot
- Size: 8,712 Square Feet
- Dimensions: 8517
- Features: Cleared
Details
- Parcel number: 064.2907056.00
- Zoning description: Residential
- Other equipment: Sump Pump
Construction
Type & style
- Home type: SingleFamily
- Architectural style: Traditional
- Property subtype: Single Family Residence, Residential
Materials
- Brick, Vinyl Siding
- Foundation: Poured Concrete
- Roof: Shingle
Condition
- Existing Structure
- New construction: No
- Year built: 2019
Utilities & green energy
- Sewer: Public Sewer
- Water: Public
Community & HOA
Community
- Security: Smoke Detector(s)
HOA
- Has HOA: Yes
- Amenities included: Playground
- Services included: Association Fees, Maintenance Grounds
- HOA fee: $475 annually
Location
- Region: Union
Financial & listing details
- Price per square foot: $163/sqft
- Tax assessed value: $375,200
- Annual tax amount: $4,197
- Date on market: 10/15/2025
- Cumulative days on market: 6 days
- Road surface type: Paved
Price history
| Date | Event | Price |
|---|---|---|
| 9/11/2025 | Sold | $520,000-1.7%$163/sqft |
Source:  NKMLS #635108 Report a problem NKMLS #635108 Report a problem | ||
| 8/14/2025 | Pending sale | $529,000$166/sqft |
Source: NKMLS #635108 Report a problem | ||
| 8/7/2025 | Listed for sale | $529,000+41%$166/sqft |
Source: NKMLS #635108 Report a problem | ||
| 9/23/2019 | Sold | $375,178+594.8%$118/sqft |
Source: Public Record Report a problem | ||
| 4/11/2019 | Sold | $54,000$17/sqft |
Source: Public Record Report a problem | ||
Public tax history
| Year | Property taxes | Tax assessment |
|---|---|---|
| 2024 | $4,197 -3.4% | $375,200 |
| 2023 | $4,345 +3.1% | $375,200 |
| 2022 | $4,212 -0.2% | $375,200 |
| 2021 | $4,221 -3.4% | $375,200 |
| 2020 | $4,370 | $375,200 +650.4% |
| 2019 | $4,370 +666% | $50,000 |
| 2018 | $571 | $50,000 |
| 2017 | $571 | $50,000 |
Find assessor info on the county website
Neighborhood: 41091
Nearby homes
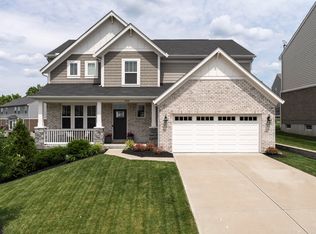
- $490,0004 bd3 ba2.5k sqft15104 Stable Wood Dr, Union, KY 41091Sold
- $647,6004 bd2 ba-- sqft15096 Stable Wood Dr, Union, KY 41091Off Market
- $479,500-- bd-- ba-- sqft1887 Woodward Ct, Union, KY 41091Off Market
- $506,7004 bd3 ba2.7k sqft1883 Woodward Ct, Union, KY 41091Off Market
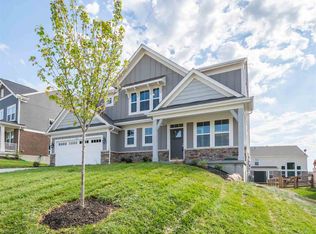
- $515,0004 bd3 ba2.5k sqft1891 Woodward Ct, Union, KY 41091Sold
- $552,5004 bd3 ba1.9k sqft15108 Stable Wood Dr, Union, KY 41091Sold
- $622,500-- bd-- ba-- sqft1879 Woodward Ct, Union, KY 41091Off Market
- $557,2004 bd3 ba3k sqft15095 Stable Wood Dr, Union, KY 41091Off Market
Nearby schools
GreatSchools rating
- 9/10New Haven Elementary SchoolGrades: PK-5Distance: 0.7 mi
- 8/10Gray Middle SchoolGrades: 6-8Distance: 1.3 mi
- 9/10Larry A. Ryle High SchoolGrades: 9-12Distance: 1.4 mi
Schools provided by the listing agent
- Elementary: New Haven Elementary
- Middle: Gray Middle School
- High: Ryle High
Source: NKMLS. This data may not be complete. We recommend contacting the local school district to confirm school assignments for this home.
Get a cash offer in 3 minutes
Find out how much your home could sell for in as little as 3 minutes with a no-obligation cash offer.
Estimated market value
$526,200
Get a cash offer in 3 minutes
Find out how much your home could sell for in as little as 3 minutes with a no-obligation cash offer.
Estimated market value
$526,200
- Kentucky
- Boone County
- Union
- 41091
- 15100 Stable Wood Dr
Nearby cities
Nearby zip codes
Other Union Topics
