Skip main navigation
Closed
  • Listed by: EXP Realty, LLC • Taylor L Friend • 573-578-9766
    Bought with: EXP Realty, LLC
    Price Unknown

    15100 State Route O, Rolla, MO 65401

    4beds
    2,370sqft
    Single Family Residence
    Built in 1990
    5 Acres Lot
    $424,800 Zestimate®
    $--/sqft
    $2,106 Estimated rent

    Home value

    $424,800

    Estimated sales range

    Not available

    $2,106/mo

    Zestimate® history
    Loading
    Loading...

    Owner options

    List your home for rent

    $2,106/mo

    Rent Zestimate®

    Find your next renter with Zillow Rental Manager. Plus, with online applications, you can quickly screen prospective tenants – for free.

    Learn more

    $2,106/mo

    Rent Zestimate®

    Refinance and save

    Refinancing to a lower rate could help reduce your monthly payments and save thousands over the life of the loan.

    See today's rates

    Explore your selling options

    Work with a Zillow partner agent

    Leverage their expertise and Zillow's premium Showcase listings to get your home seen by more buyers.

    Get started

    List with your own agent

    Get your home in front of millions of buyers by listing it on Zillow.

    Learn how to do it

    Sell it yourself

    Take full control of how buyers see your home on Zillow by listing For Sale by Owner (FSBO).

    List your home

    What's special

    Cozy fireplaceStainless steel appliancesLong winding drivewayCustom tile showerMain-level laundry room
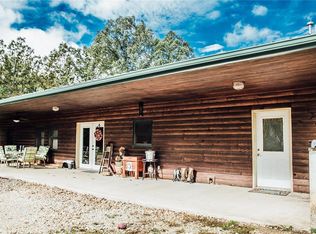
    Stunning 4 Bedroom, 3 Bathroom Home on 5 Private Acres! Escape to your own private retreat with this beautifully maintained home nestled on approximately 5 picturesque acres. A long, winding driveway welcomes you to a peaceful setting surrounded by nature, offering the perfect blend of privacy and comfort. Inside, you'll find engineered wood flooring throughout the main level, creating a warm and inviting atmosphere. The spacious living area features a cozy fireplace and flows seamlessly into the kitchen, complete with solid surface countertops and stainless steel appliances. The primary suite offers a full ensuite bathroom with a custom tile shower and private access to the deck overlooking the back of the property. A convenient main-level laundry room adds everyday functionality. The home's major updates provide peace of mind, including a new roof (2019), HVAC system (2021), water heater, pressure tank, and water softener. Fast fiber internet service is established with speeds of 333 Mbps to the home and 100 Mbps to the shop. Propane heat keeps the home comfortable, while the remainder of the utilities are electric. Outside, the property truly shines with a detached 25x50 insulated shop featuring electric service, an upgraded electrical panel, pellet stove heat, and new windows—ideal for hobbies, storage, or a workshop. A 2-car attached garage provides additional convenience. If you've been searching for a move-in ready home with acreage, privacy, and an impressive shop, this property is a must-see. Schedule your private showing today!

    Zillow last checked:

    Listing updated:

    Listed by:

    Taylor L Friend 573-578-9766,

    EXP Realty, LLC

    Bought with:

    Maggie E French, 2021010744

    EXP Realty, LLC

    Source: MARIS,MLS#: 26036692MLS LogoOriginating MLS: South Central Board of REALTORS

    Facts & features

    Interior

    Bedrooms & bathrooms
    • Bedrooms: 4
    • Bathrooms: 3
    • Full bathrooms: 3
    • Main level bathrooms: 2
    • Main level bedrooms: 2
    Primary bedroom
    • Level: Main
    Bedroom
    • Level: Main
    Bedroom
    • Level: Upper
    Bedroom
    • Level: Upper
    Primary bathroom
    • Level: Main
    Bathroom
    • Level: Main
    Bathroom
    • Level: Upper
    Bonus room
    • Level: Basement
    Dining room
    • Level: Main
    Kitchen
    • Level: Main
    Laundry
    • Level: Main
    Living room
    • Level: Main
    Storage
    • Level: Basement
    Heating
    • Forced Air, Propane
    Cooling
    • Attic Fan, Ceiling Fan(s), Central Air, Electric
    Appliances
    • Included: Stainless Steel Appliance(s), Dishwasher, Disposal, Microwave, Electric Oven, Propane Water Heater, Range Hood, Electric Range, Refrigerator, Water Softener
    • Laundry: Electric Dryer Hookup, Main Level, Washer Hookup
    Features
    • Breakfast Bar, Built-in Features, Ceiling Fan(s), Eat-in Kitchen, Kitchen Island, Lever Faucets, Recessed Lighting, Separate Dining, Shower, Solid Surface Countertop(s), Storage, Tub, Walk-In Pantry, Workshop/Hobby Area
    • Flooring: Carpet, Combination, Luxury Vinyl, Wood
    • Doors: French Doors, Sliding Doors
    • Basement: Partially Finished,Full
    • Number of fireplaces: 1
    • Fireplace features: Living Room, See Remarks, Wood Burning
    Interior area
    • Total structure area: 2,370
    • Total interior livable area: 2,370 sqft
    • Finished area above ground: 1,695
    • Finished area below ground: 675

    Property

    Parking
    • Total spaces: 3
    • Parking features: Additional Parking, Attached, Detached, Garage Door Opener, Garage Faces Front, Off Street
    • Attached garage spaces: 3
    Features
    • Levels: One and One Half
    • Patio & porch: Deck, Patio
    • Exterior features: Private Entrance, Private Yard, Rain Gutters
    • Fencing: Back Yard,Chain Link
    • Has view: Yes
    • View description: Rural
    Lot
    • Size: 5 Acres
    • Dimensions: +/- 5 Acres
    • Features: Back Yard, Front Yard, Gently Rolling, Private, Some Trees
    Details
    • Additional structures: Workshop
    • Parcel number: 71133.006000000010.001
    • Special conditions: Standard

    Construction

    Type & style
    • Home type: SingleFamily
    • Architectural style: Traditional
    • Property subtype: Single Family Residence
    Materials
    • Frame, Vinyl Siding
    • Roof: Pitched/Sloped
    Condition
    • Updated/Remodeled
    • New construction: No
    • Year built: 1990

    Utilities & green energy

    • Electric: 220 Volts
    • Sewer: Septic Tank
    • Water: Well
    • Utilities for property: Electricity Connected, Propane Leased

    Community & HOA

    Community
    • Security: Carbon Monoxide Detector(s), Smoke Detector(s)
    • Subdivision: County
    HOA
    • Has HOA: No
    Location
    • Region: Rolla

    Financial & listing details

    • Tax assessed value: $203,580
    • Annual tax amount: $2,043
    • Date on market: 6/17/2026
    • Cumulative days on market: 88 days
    • Listing terms: Cash,Conventional,FHA,USDA Loan,VA Loan
    • Ownership: Private
    • Electric utility on property: Yes
    • Road surface type: Paved

    Price history

    DateEventPrice
    10/13/2026Sold--
    Source: MARIS #26036692 Report a problem
    9/13/2026Pending sale$439,900$186/sqft
    Source: MARIS #26036692 Report a problem
    8/24/2026Contingent$439,900$186/sqft
    Source: MARIS #26036692 Report a problem
    7/21/2026Price change$439,900-2.2%$186/sqft
    Source: MARIS #26036692 Report a problem
    6/17/2026Listed for sale$449,900$190/sqft
    Source: MARIS #26036692 Report a problem
    12/2/2019Sold--
    Source: MARIS #19079519 Report a problem

    Public tax history

    YearProperty taxesTax assessment
    2025-- $38,050 +11.6%
    2024$1,740 -0.6%$34,090
    2023$1,751 +18.9%$34,090
    2022$1,473 -0.9%$34,090
    2021$1,486 +10.7%$34,090 +13.2%
    2020$1,343 $30,120
    Find assessor info on the county website

    Neighborhood: 65401

    Nearby schools

    GreatSchools rating
    Schools provided by the listing agent
    • Elementary: Mark Twain Elem.
    • Middle: Rolla Jr. High
    • High: Rolla Sr. High

    Source: MARIS. This data may not be complete. We recommend contacting the local school district to confirm school assignments for this home.