Skip main navigation
For sale
  • $410,000

    15100 Tireman St, Detroit, MI 48228

    6beds
    3,400sqft
    : 
    Loading
    Get pre-qualified
    Single Family Residence
    Built in 1957
    4,356 Square Feet Lot
    $-- Zestimate®
    $121/sqft
    $-- HOA

    What's special

    Brand-new roofNewer vinyl windows throughout
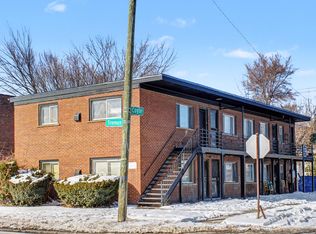
    Six-unit multifamily property consisting of five one-bedroom units and one studio. Located directly across the street from the Dearborn border. Property is currently 33% occupied with two tenants in place paying $900 and $700 per month. Four units have been recently renovated and are projected to lease at approximately $950 per month each. Projected gross income at full occupancy is approximately $64,800 annually. The property features a brand-new roof, brand-new boiler, and new water heater, significantly reducing major capital expenditure concerns. In addition, the building has newer vinyl windows throughout. Two units are outdated but functional. Opportunity to increase value through lease-up and strategic updates to the remaining outdated units. Buyer and buyer’s agent to verify all information.
    147 days
    |
    156
    |
    5
    |

    Zillow last checked:

    Listing updated:

    Listed by:

    Ali Saidi 313-706-4244,

    Pro Realty Group 248-600-7000

    Source: Realcomp II,MLS#: 20261009518MLS Logo

    Loading...

      Facts & features

      Interior

      Bedrooms & bathrooms
      • Bedrooms: 6
      • Bathrooms: 6
      • Full bathrooms: 6
      Bedroom
      • Level: Entry
      • Area: 144
      • Dimensions: 12 X 12
      Bedroom
      • Level: Entry
      • Area: 144
      • Dimensions: 12 X 12
      Bedroom
      • Level: Entry
      • Area: 144
      • Dimensions: 12 X 12
      Bedroom
      • Level: Second
      • Area: 144
      • Dimensions: 12 X 12
      Bedroom
      • Level: Second
      • Area: 144
      • Dimensions: 12 X 12
      Bedroom
      • Level: Second
      • Area: 144
      • Dimensions: 12 X 12
      Primary bathroom
      • Level: Entry
      • Area: 48
      • Dimensions: 6 X 8
      Other
      • Level: Entry
      • Area: 48
      • Dimensions: 6 X 8
      Other
      • Level: Entry
      • Area: 48
      • Dimensions: 6 X 8
      Other
      • Level: Second
      • Area: 48
      • Dimensions: 6 X 8
      Other
      • Level: Second
      • Area: 48
      • Dimensions: 6 X 8
      Other
      • Level: Second
      • Area: 48
      • Dimensions: 6 X 8
      Heating
      • Hot Water, Natural Gas
      Features
      • Has basement: No
      • Has fireplace: No
      Interior area
      • Total interior livable area: 3,400 sqft
      • Finished area above ground: 3,400

      Property

      Parking
      • Parking features: No Garage
      Features
      • Levels: Two
      • Stories: 2
      • Entry location: GroundLevelwSteps
      • Pool features: None
      Lot
      • Size: 4,356 Square Feet
      • Dimensions: 43.5 x 100
      Details
      • Parcel number: W22I001877C8
      • Special conditions: Short Sale No,Standard

      Construction

      Type & style
      • Home type: SingleFamily
      • Architectural style: Other
      • Property subtype: Single Family Residence
      Materials
      • Brick
      • Foundation: Slab
      Condition
      • New construction: No
      • Year built: 1957

      Utilities & green energy

      • Sewer: Public Sewer
      • Water: Public

      Community & HOA

      Community
      • Subdivision: FRISCHKORNS W CHICAGO BLVD ALSO P12
      HOA
      • Has HOA: No
      Location
      • Region: Detroit

      Financial & listing details

      • Price per square foot: $121/sqft
      • Tax assessed value: $41,367
      • Annual tax amount: $3,508
      • Date on market: 2/16/2026
      • Cumulative days on market: 147 days
      • Listing agreement: Exclusive Right To Sell
      • Listing terms: Cash,Contract,Conventional

        Estimated market value

        Not available

        Estimated sales range

        Not available

        $2,595/mo

        Price history

        DateEventPrice
        2/16/2026Listed for sale$410,000$121/sqft
        Source: Realcomp II #20261009518 Report a problem

        Public tax history

        Tax history is unavailable.

        Monthly payment

        Est. payment

        Payment breakdown

        Explore the cost of this home by adjusting the details. Changes won't be saved.
        All calculations are estimates and provided by Zillow, Inc. for informational purposes only. Actual amounts may vary.
        HOA fees may include property taxes on listings classified as Co-Ops. Contact the listing agent and/or owner for fee details.
        Mortgage interest rates are dependent on a number of factors, including credit score, down payment, and repayment length. Interest rate data provided by Zillow Group Marketplace, Inc. as of 1/1/1970 from various mortgage lenders with which we have lead or other similar arrangements; the Estimated Payment is an average of those rates.
        See how much you could borrow to make a competitive offer.

        Climate risks

        Neighborhood: Fiskhorn

        Getting around

        66 / 100
        Somewhat Walkable
        48 / 100
        Some Transit
        47 / 100
        Somewhat Bikeable

        Nearby schools

        GreatSchools rating

        A local agent can set up tours, give advice and negotiate with sellers.

        Browse local experts

        Similar homes