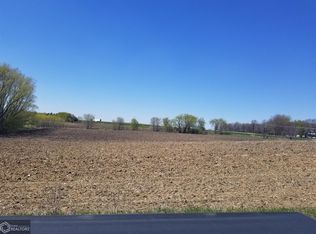
Welcome to your spacious and picturesque single-family home nestled on 11 acres of serene countryside! As you approach the home, you'll be greeted by the charming barn and 30x60 shop, complete with electric and water, providing ample space for hobbies, storage, or potential livestock. The property also features pastures, a 4-acre hay field, and perennial trees, plants, and bushes, creating a tranquil and scenic setting. Step inside and discover the beautifully remodeled kitchen, featuring food-safe butcher block counters, Viking 48' commercial range with 6 burners plus griddle, and a wall oven, making it a chef's dream. The main level offers single-level living, with a bedroom/den and sunroom providing additional space to relax and soak in the views of the surrounding landscape. Original woodwork throughout most of the home adds character and charm, while tons of storage space in both the home and outbuildings ensures that you'll have plenty of room for all your belongings. A Must See!
Closed
$535,000
15100 W 250th St, Belle Plaine, MN 56011
5beds
1,848sqft
Single Family Residence
Built in 1920
11.01 Acres Lot
$-- Zestimate®
$290/sqft
$2,257 Estimated rent
Home value
Not available
Estimated sales range
Not available
$2,257/mo
Zestimate® history
Owner options
List your home for rent
$2,257/mo
Rent Zestimate®
Find your next renter with Zillow Rental Manager. Plus, with online applications, you can quickly screen prospective tenants – for free.
$2,257/mo
Rent Zestimate®
Refinance and save
$3,358/mo
Est. payment
Refinancing to a lower rate could help reduce your monthly payments and save thousands over the life of the loan.
$3,358/mo
Est. payment
Explore your selling options
Work with a Zillow partner agent
Leverage their expertise and Zillow's premium Showcase listings to get your home seen by more buyers.
Get startedList with your own agent
Get your home in front of millions of buyers by listing it on Zillow.
Learn how to do itSell it yourself
Take full control of how buyers see your home on Zillow by listing For Sale by Owner (FSBO).
List your homeWhat's special
Ample spaceWall ovenBeautifully remodeled kitchenPerennial trees
Zillow last checked:
Listing updated:
Listed by:
The Huerkamp Home Group 952-746-9696,
Keller Williams Preferred Rlty,
Jon Hoffmeister 952-243-4641
Bought with:
Ben Smothers
RE/MAX Advantage Plus
Source: NorthstarMLS as distributed by MLS GRID,MLS#: 6488320
Facts & features
Interior
Bedrooms & bathrooms
- Bedrooms: 5
- Bathrooms: 2
- Full bathrooms: 1
- 1/2 bathrooms: 1
Bedroom
- Level: Upper
- Area: 195 Square Feet
- Dimensions: 15 x 13
Bedroom 2
- Level: Upper
- Area: 182 Square Feet
- Dimensions: 14 x 13
Bedroom 3
- Level: Upper
- Area: 100 Square Feet
- Dimensions: 10 x 10
Bedroom 4
- Level: Upper
- Area: 110 Square Feet
- Dimensions: 10 x 11
Bedroom 5
- Level: Main
- Area: 120 Square Feet
- Dimensions: 10 x 12
Dining room
- Level: Main
- Area: 221 Square Feet
- Dimensions: 17 x 13
Kitchen
- Level: Main
- Area: 169 Square Feet
- Dimensions: 13 x 13
Laundry
- Level: Main
- Area: 54 Square Feet
- Dimensions: 6 x 9
Living room
- Level: Main
- Area: 195 Square Feet
- Dimensions: 15 x 13
Storage
- Level: Lower
- Area: 196 Square Feet
- Dimensions: 14 x 14
Other
- Level: Main
- Area: 152 Square Feet
- Dimensions: 8 x 19
Heating
- Forced Air
Cooling
- Central Air
Appliances
- Included: Cooktop, Dishwasher, Dryer, Exhaust Fan, Microwave, Refrigerator, Wall Oven, Washer, Water Softener Owned
- Laundry: Main Level
Features
- Basement: Block,Full,Unfinished
- Has fireplace: No
Interior area
- Total structure area: 1,848
- Total interior livable area: 1,848 sqft
- Finished area above ground: 1,848
- Finished area below ground: 0
Property
Parking
- Total spaces: 2
- Parking features: Detached Garage, Gravel
- Garage spaces: 2
Accessibility
- Accessibility features: None
Features
- Levels: Two
- Stories: 2
- Patio & porch: Deck, Patio, Porch
Lot
- Size: 11.01 Acres
- Features: Tree Coverage - Heavy
Details
- Additional structures: Barn(s), Granary, Shed(s), Stable(s)
- Foundation area: 1008
- Additional parcels included: 029160032
- Parcel number: 029160031
- Zoning description: Residential-Single Family
Construction
Type & style
- Home type: SingleFamily
- Property subtype: Single Family Residence
Materials
- Frame
- Roof: Age 8 Years or Less
Condition
- New construction: No
- Year built: 1920
Utilities & green energy
- Electric: Circuit Breakers
- Gas: Propane, Wood
- Sewer: Private Sewer
- Water: Well
Community & HOA
HOA
- Has HOA: No
Location
- Region: Belle Plaine
Financial & listing details
- Price per square foot: $290/sqft
- Tax assessed value: $221,000
- Annual tax amount: $2,547
- Date on market: 4/19/2024
- Cumulative days on market: 25 days
- Road surface type: Paved
Price history
| Date | Event | Price |
|---|---|---|
| 6/11/2024 | Sold | $535,000+1.9%$290/sqft |
Source:  NorthstarMLS as distributed by MLS GRID #6488320 Report a problem NorthstarMLS as distributed by MLS GRID #6488320 Report a problem | ||
| 5/14/2024 | Pending sale | $525,000$284/sqft |
Source: NorthstarMLS as distributed by MLS GRID #6488320 Report a problem | ||
| 4/19/2024 | Listed for sale | $525,000+93.7%$284/sqft |
Source: NorthstarMLS as distributed by MLS GRID #6488320 Report a problem | ||
| 5/31/2013 | Sold | $271,000-4.9%$147/sqft |
Source:  Lake Superior Area Realtors as distributed by MLS GRID #1981769 Report a problem Lake Superior Area Realtors as distributed by MLS GRID #1981769 Report a problem | ||
| 11/17/2012 | Price change | $284,900-1.7%$154/sqft |
Source: Chestnut Realty Inc. #4318136 Report a problem | ||
| 8/22/2012 | Price change | $289,900-1.7%$157/sqft |
Source: Chestnut Realty Inc. #4148693 Report a problem | ||
| 5/4/2012 | Listed for sale | $294,900$160/sqft |
Source: Chestnut Realty Inc. #4148693 Report a problem | ||
Public tax history
| Year | Property taxes | Tax assessment |
|---|---|---|
| 2014 | $2,516 -2.2% | -- |
| 2010 | $2,572 -8.1% | $273,400 -9.6% |
| 2009 | $2,798 +2.2% | $302,300 |
| 2008 | $2,738 +8.3% | -- |
| 2007 | $2,528 +5.3% | -- |
| 2006 | $2,400 +70.5% | -- |
| 2005 | $1,408 +11.7% | -- |
| 2004 | $1,260 +5.2% | -- |
| 2003 | $1,198 +33.7% | -- |
| 2002 | $896 -29.8% | -- |
| 2001 | $1,276 | -- |
Find assessor info on the county website
Neighborhood: 56011
Nearby homes
- $531,3004 bd1 ba1.8k sqft15100 250th St W, Belle Plaine, MN 56011Off Market
- $279,8003 bd1 ba1.2k sqft25130 Johnson Memorial Dr, Belle Plaine, MN 56011Off Market
- $---- bd-- ba-- sqft0 Johnson Memorial Dr, Belle Plaine, MN 56011Off Market
- $670,1005 bd3 ba1.5k sqft25282 Raven Rd, Belle Plaine, MN 56011Off Market
- $635,8003 bd2 ba1.6k sqft24940 Johnson Memorial Dr, Belle Plaine, MN 56011Off Market
- $1,021,2003 bd1 ba1.8k sqft24940 Johnson Memorial Dr, Belle Plaine, MN 56011Off Market
- $---- bd-- ba-- sqft0 W 250th St, Belle Plaine, MN 56011Off Market
- $1,244,200-- bd-- ba-- sqft25225 Raven Rd, Belle Plaine, MN 56011Off Market
Nearby schools
GreatSchools rating
- 7/10Oak Crest Elementary SchoolGrades: 3-6Distance: 2.6 mi
- 7/10Belle Plaine Junior High SchoolGrades: 7-8Distance: 3.7 mi
- 6/10Belle Plaine Senior High SchoolGrades: 9-12Distance: 3.7 mi


Get pre-qualified for a loan
At Zillow Home Loans, we can pre-qualify you in as little as 5 minutes with no impact to your credit score.An equal housing lender. NMLS #10287.
- Minnesota
- Scott County
- Belle Plaine
- 56011
- 15100 W 250th St
Nearby cities
Nearby zip codes
Other Belle Plaine Topics
