Skip main navigation
Off market
Street View
  • $383,600

    15101 180th Ave, Leroy, MI 49655

    3beds
    3baths
    3,576sqft
    SingleFamily
    Built in 1981
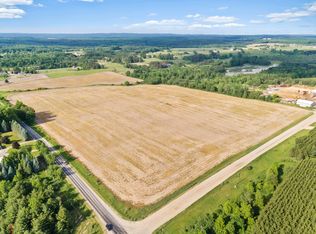
    13.24 Acres Lot
    $383,600 Zestimate®
    $107/sqft
    $2,185 Estimated rent

    Home value

    $383,600

    $326,000 - $437,000

    $2,185/mo

    Zestimate® history
    Loading
    Loading...

    Owner options

    List your home for rent

    $2,185/mo

    Rent Zestimate®

    Find your next renter with Zillow Rental Manager. Plus, with online applications, you can quickly screen prospective tenants – for free.

    Learn more

    $2,185/mo

    Rent Zestimate®

    Refinance and save

    $2,372/mo

    Est. payment

    Refinancing to a lower rate could help reduce your monthly payments and save thousands over the life of the loan.

    See today's rates

    $2,372/mo

    Est. payment

    Explore your selling options

    Work with a Zillow partner agent

    Leverage their expertise and Zillow's premium Showcase listings to get your home seen by more buyers.

    Get started

    List with your own agent

    Get your home in front of millions of buyers by listing it on Zillow.

    Learn how to do it

    Sell it yourself

    Take full control of how buyers see your home on Zillow by listing For Sale by Owner (FSBO).

    List your home

    What's special

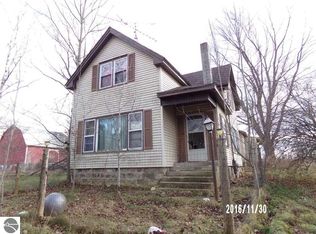
    Convenient location for working in Big Rapids, Cadillac, Evart, Lake City, Reed City or beyond. Beautiful acreage site affords the type of privacy seldom found! Ranch style home offers finished walk-out lower level. Many updates have been completed in the past decade: main floor painting and floor covering, plus completely new kitchen in 2015. 2 new sliding glass door walls, concrete work, pole building upgrades and steel roof on 48X33 pole building in 2011, new furnace (95% efficient) and hot water heater 2010, new roof shingles in 2007. The main level laundry and family entry area are a convenience that are sure to please. Half bath just inside the back entry off patio/deck area. The kitchen is right off the page of a magazine: quartz countertops, hardwood floors and style galore. The living room includes a stone fireplace flanked by built-in book cases; there is a spacious entry foyer and generous amount of storage closets throughout the home. The master suite is HUGE and includes a walk-in closet and private bath. Bedrooms 2 and 3 are spacious and there is a full bath for the occupants of those rooms just outside their doors. Walk-out is finished with 25X14 recreation room area, 22X17 family room and cool kitchenette/wet bar (11X8) that includes oak upper and base cabinetry, laminate counter tops and refrigerator. Rec room has a pellet stove, there is also a den that has been used as a guest bedroom (no egress window), the dimensions are 19X15. Lower level rooms are all carpeted and there is tile under the pellet stove and at the entry area by the sliding glass door. There is a lot of value in this package; 48X33 pole building has 10 foot sidewalls and the second pole building has dimensions of 32X24. The screening from the roadway is awesome, land rolls away to the west providing awesome sunset views. There is a circular paved driveway, terrific deck and jungle gym play area. Come check it out!

    This property is off market, which means it's not currently listed for sale or rent on Zillow. This may be different from what's available on other websites or public sources.
    Facts & features

    Interior

    Bedrooms & bathrooms
    • Bedrooms: 3
    • Bathrooms: 3.5
    Heating
    • Forced air
    Appliances
    • Included: Range / Oven, Refrigerator
    Features
    • Flooring: Tile, Hardwood
    Interior area
    • Total interior livable area: 3,576 sqft

    Property

    Parking
    • Total spaces: 2
    • Parking features: Garage - Attached
    Features
    • Exterior features: Vinyl
    Lot
    • Size: 13.24 Acres
    Details
    • Parcel number: 4301306001

    Construction

    Type & style
    • Home type: SingleFamily
    Materials
    • Roof: Asphalt
    Condition
    • Year built: 1981

    Community & neighborhood

    Location
    • Region: Leroy

    Price history

    DateEventPrice
    8/15/2016Sold$190,000$53/sqft
    Source: NGLRMLS #1817807 Report a problem

    Public tax history

    YearProperty taxesTax assessment
    2025$3,044 +6.6%$156,500 +7.6%
    2024$2,856 -18.4%$145,500 +21.1%
    2023$3,500 $120,100 +6.7%
    2022-- $112,600 +15.4%
    2021-- $97,600 +1.3%
    2020-- $96,300 +7.8%
    2019-- $89,300 +12.3%
    2018-- $79,500 +0.1%
    2017-- $79,400 -3.8%
    2016-- $82,500 +1.9%
    2015-- $81,000
    2014-- $81,000
    2013-- --
    2012-- $88,700

    Find assessor info on the county website

    Neighborhood: 49655

    Nearby schools

    GreatSchools rating
    Schools provided by the listing agent
    • District: Pine River

    Source: The MLS. This data may not be complete. We recommend contacting the local school district to confirm school assignments for this home.

    Get pre-qualified for a loan
    At Zillow Home Loans, we can pre-qualify you in as little as 5 minutes with no impact to your credit score.

    An equal housing lender. NMLS #10287.