End-unit Lotus G: 4 bdrms, 2.5 ba, 1,415 sq ft over 3 levels, dbl side-by-side garage, a 212 sqft S-facing fenced yard plus 50 sqft balcony w/ natural gas BBQ hookup. The KIN ADVANTAGE adds $31,975+ of standard features: 9-ft ceilings across 2 floors, quartz slab backsplashes, LG InstaView gas range w/ AirFry, Craft Ice fridge, LG Smart WashTower w/ fitted laundry organizer, fitted closet systems in every top-flr bdrm, dbl vanity ensuite, motion-activated bath lighting, 4 pot lights per bdrm, bug screens & AC rough-in. The ground-flr 4th bdrm flexes as guest rm, fitness studio, home office or media rm. Over 30 customizations to truly make it yours. 2-level clubhouse, playground & BBQ kitchen. 2-5-10 new warranty. Est. completion PH1 Oct 2027 & PH2 July 2028. Built to last, built by KIN.
For sale
C$834,800
15101 72nd Ave #4, Surrey, BC V3S 2G3
3beds
1,415sqft
Townhouse
Built in 2028
-- sqft lot
$-- Zestimate®
C$590/sqft
C$317/mo HOA
What's special
Dbl side-by-side garageQuartz slab backsplashesCraft ice fridgeDbl vanity ensuiteMotion-activated bath lightingBug screensAc rough-in
- 1 day |
- 13 |
- 0 |
Zillow last checked:
Listing updated:
Listed by:
TJ Khaira,
eXp Realty Brokerage
Source: Greater Vancouver REALTORS®,MLS®#: R3151893 Originating MLS®#: Fraser Valley
Originating MLS®#: Fraser ValleyFacts & features
Interior
Bedrooms & bathrooms
- Bedrooms: 3
- Bathrooms: 3
- Full bathrooms: 2
- 1/2 bathrooms: 1
Heating
- Forced Air, Natural Gas
Cooling
- Central Air
Appliances
- Laundry: In Unit
Features
- Basement: None
Interior area
- Total structure area: 1,415
- Total interior livable area: 1,415 sqft
Property
Parking
- Total spaces: 2
- Parking features: Garage, Guest, Lane Access, Rear Access
- Garage spaces: 2
Features
- Levels: Three Or More
- Stories: 3
- Exterior features: Playground, Balcony, Private Yard
Lot
- Features: Central Location, Near Golf Course, Recreation Nearby
Construction
Type & style
- Home type: Townhouse
- Architectural style: 3 Storey
- Property subtype: Townhouse
- Attached to another structure: Yes
Condition
- Year built: 2028
Community & HOA
Community
- Features: Near Shopping
- Subdivision: Kin & Kismet By Kin Properties
HOA
- Has HOA: Yes
- Amenities included: Clubhouse, Exercise Centre, Trash, Maintenance Grounds, Management, Recreation Facilities, Snow Removal
- HOA fee: C$317 monthly
Location
- Region: Surrey
Financial & listing details
- Price per square foot: C$590/sqft
- Date on market: 8/2/2026
- Ownership: Freehold Strata
TJ Khaira
TJ Khaira
By pressing Contact Agent, you agree that the real estate professional identified above may call/text you about your search, which may involve use of automated means and pre-recorded/artificial voices. You don't need to consent as a condition of buying any property, goods, or services. Message/data rates may apply. You also agree to our Terms of Use. Zillow does not endorse any real estate professionals. We may share information about your recent and future site activity with your agent to help them understand what you're looking for in a home.
Price history
Price history is unavailable.
Public tax history
Tax history is unavailable.
Climate risks
Neighborhood: Newton
Nearby schools
GreatSchools rating
- 5/10Birch Bay Home ConnectionsGrades: K-8Distance: 9.7 mi
- 6/10Blaine High SchoolGrades: 9-12Distance: 10.2 mi
- C$819,8003 bd3 ba1.4k sqft15101 72nd Ave #3, Surrey, BC V3S2G3For Sale

- C$1,699,0007 bd6 ba2.9k sqft15058 72nd Ave, Surrey, BC V3S2G2For Sale

- C$1,598,0009 bd7 ba5.4k sqft7171 151st St, Surrey, BC V3S7Y8For Sale
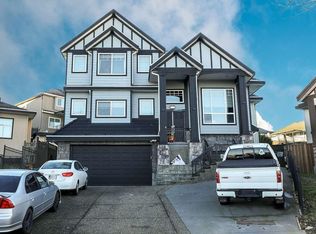
- C$1,500,0007 bd6 ba4.7k sqft7161 151st St, Surrey, BC V3S7Y8For Sale
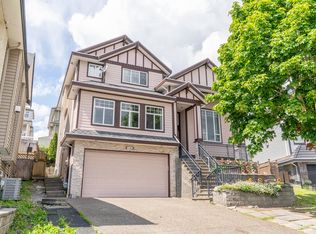
- C$--5 bd3 ba3k sqft15081 73rd Ave, Surrey, BC V3S7A7Off Market
- C$1,865,0004 bd3 ba2.5k sqft15186 73b Ave, Surrey, BC V3S8B7For Sale
- C$1,399,000-- bd3 ba3.6k sqft15023 72nd Ave, Surrey, BC V3S2G3For Sale
- C$--2 bd1 ba1.4k sqft15081 73rd Ave #BASEMENT, Surrey, BC V3S7A7Off Market
Similar homes
- C$819,8003 bd3 ba1.4k sqft15101 72nd Ave #3, Surrey, BC V3S 2G3For SaleMLS ID #R3149261, TJ Khaira, eXp Realty Brokerage. Greater Vancouver REALTORS®
- C$809,9003 bd3 ba1.3k sqft17429 59th Ave #26, Surrey, BC V3S 1P3For Sale
 MLS ID #R3144291, Melissa Phillips, AXIS Real Estate Solutions Inc. Brokerage. Greater Vancouver REALTORS®
 - C$839,8003 bd3 ba1.4k sqft10373 240a St #18, Maple Ridge, BC V2W 1Z9For Sale
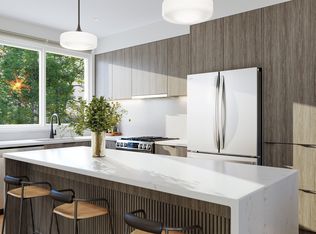 MLS ID #R3151874, TJ Khaira, eXp Realty Brokerage. Greater Vancouver REALTORS®
 - C$809,9003 bd3 ba1.3k sqft17429 59th Ave #28, Surrey, BC V3S 7B5For SaleMLS ID #R3137143, Melissa Phillips, AXIS Real Estate Solutions Inc. Brokerage. Greater Vancouver REALTORS®
- C$799,9003 bd3 ba1.3k sqft17429 59th Ave #27, Surrey, BC V3S 7B5For SaleMLS ID #R3146935, Melissa Phillips, AXIS Real Estate Solutions Inc. Brokerage. Greater Vancouver REALTORS®
- C$879,9003 bd3 ba1.4k sqft16765 25th Ave #18, Surrey, BC V3Z 0W4For SaleMLS ID #R3149375, Charmaine Woodward, Breakside Real Estate Group Brokerage. Greater Vancouver REALTORS®
- C$789,9002 bd3 ba1.2k sqft7273 183rd St #87, Surrey, BC V3S 5P2For SaleMLS ID #R3121091, Esther Kim, Qualico Realty Brokerage. Greater Vancouver REALTORS®
- C$889,9003 bd3 ba1.4k sqft7574 207th St #44, Langley, BC V2Y 3N7For SaleMLS ID #R3150785, Martina Leeann - PREC, AXIS Real Estate Solutions Inc. Brokerage. Greater Vancouver REALTORS®
- C$919,9003 bd3 ba1.4k sqft7273 183rd St #77, Surrey, BC V3S 5P2For SaleMLS ID #R3130530, Esther Kim, Qualico Realty Brokerage. Greater Vancouver REALTORS®
- C$919,9004 bd3 ba1.4k sqft7574 207th St #71, Langley, BC V2Y 3N7For SaleMLS ID #R3151164, Martina Leeann - PREC, AXIS Real Estate Solutions Inc. Brokerage. Greater Vancouver REALTORS®
- C$909,9003 bd3 ba1.4k sqft7574 207th St #41, Langley, BC V2Y 3N7For SaleMLS ID #R3150787, Martina Leeann - PREC, AXIS Real Estate Solutions Inc. Brokerage. Greater Vancouver REALTORS®
- C$639,9903 bd2 ba893 sqft18088 72nd Ave #B310, Surrey, BC V4N 6B7For SaleMLS ID #R3151582, Manpreet Gill PREC*, RE/MAX Westcoast Brokerage. Greater Vancouver REALTORS®
- C$929,9003 bd3 ba1.4k sqft16765 25th Ave #6, Surrey, BC V3Z 0W4For SaleMLS ID #R3149352, Charmaine Woodward, Breakside Real Estate Group Brokerage. Greater Vancouver REALTORS®
- C$829,9003 bd3 ba1.3k sqft17429 59th Ave #25, Surrey, BC V3S 7B5For SaleMLS ID #R3135930, Melissa Phillips, AXIS Real Estate Solutions Inc. Brokerage. Greater Vancouver REALTORS®
- C$859,9004 bd3 ba1.4k sqft6887 204a St #31, Langley, BC V2Z 2A2For SaleMLS ID #R3123832, Sierra Hummelman, Prima Marketing Brokerage. Greater Vancouver REALTORS®
- C$829,8004 bd3 ba1.4k sqft10372 240a St #6, Maple Ridge, BC V2W 0E7For SaleMLS ID #R3149915, TJ Khaira, eXp Realty Brokerage. Greater Vancouver REALTORS®
- C$624,9902 bd2 ba815 sqft18088 72nd Ave #B207, Surrey, BC V4N 6B7For SaleMLS ID #R3151573, Manpreet Gill PREC*, RE/MAX Westcoast Brokerage. Greater Vancouver REALTORS®
- C$999,8883 bd3 ba1.2k sqft2655 158th St #3, Surrey, BC V3Z 2L6For SaleMLS ID #R3129607, Rupi Kainth - PREC, RE/MAX 2000 Realty Brokerage. Greater Vancouver REALTORS®
- C$979,9003 bd4 ba1.8k sqft16358 90th Ave #66, Surrey, BC V4N 2Y1For SaleMLS ID #R3138095, Kate Pelzer, Oakwyn Realty Ltd. Brokerage. Greater Vancouver REALTORS®
- C$895,9004 bd3 ba1.5k sqft16325 21st Ave #11, Surrey, BC V3Z 9M8For SaleMLS ID #R3124488, Elvina Savage - PREC, Qualico Realty Brokerage. Greater Vancouver REALTORS®
