Skip main navigation
Sold for $690,000
  • $690,000

    15101 Elmcrest St, Odessa, FL 33556

    5beds
    2,992sqft
    Single Family Residence
    Built in 1988
    0.4 Acres Lot
    $790,700 Zestimate®
    $231/sqft
    $4,800 Estimated rent

    Home value

    $790,700

    $743,000 - $846,000

    $4,800/mo

    Zestimate® history
    Loading
    Loading...

    Owner options

    List your home for rent

    $4,800/mo

    Rent Zestimate®

    Find your next renter with Zillow Rental Manager. Plus, with online applications, you can quickly screen prospective tenants – for free.

    Learn more

    $4,800/mo

    Rent Zestimate®

    Refinance and save

    $4,773/mo

    Est. payment

    Refinancing to a lower rate could help reduce your monthly payments and save thousands over the life of the loan.

    See today's rates

    $4,773/mo

    Est. payment

    Explore your selling options

    Work with a Zillow partner agent

    Leverage their expertise and Zillow's premium Showcase listings to get your home seen by more buyers.

    Get started

    List with your own agent

    Get your home in front of millions of buyers by listing it on Zillow.

    Learn how to do it

    Sell it yourself

    Take full control of how buyers see your home on Zillow by listing For Sale by Owner (FSBO).

    List your home

    What's special

    Walk-in closetsGated securitySpacious split floor planVaulted ceilings
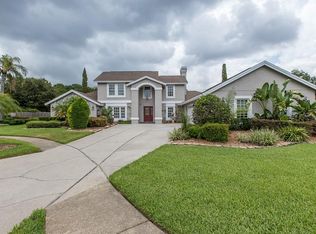
    **PRICE IMPROVEMENT** Sellers offering up to $25,000 allowance towards updating with a reasonable offer OR can use credit for rate buy down** Looking for the perfect family home in a great community? Look no further! This meticulously maintained 5-bedroom, 3-bathroom gem, cherished by its original homeowners, sits on a corner lot and over a third of an acre, making for plenty of room for all your outdoor activities, and the interior layout offers ample space for your loved ones to grow and thrive for years to come. Key Features of the home include NEW ROOF 2022, spacious split floor plan for comfort and convenience with walk-in closets in most bedrooms, vaulted ceilings, two fireplaces for cozy evenings and ambiance, a three-car garage - space for all your toys and treasures, and an inviting pool with birdcage for endless entertainment. Close proximity to Top-Rated Schools and located in the popular subdivision of Keystone Crossings with gated security. This community offers tennis courts, a park and playground and is conveniently located near shopping, dining and entertainment. Additionally, the home is just a short trip to the Upper Tampa Bay Trail and Veterans Expressway with Tampa International Airport only a 20 min drive and 30-40 min for the nearest beaches. Don't miss the chance to call this meticulously cared-for Odessa masterpiece your own.

    Zillow last checked:

    Listing updated:

    Listing Provided by:

    Ryan Nowlin 727-647-8089,

    RE/MAX REALTEC GROUP INC 727-789-5555,

    Donna Nettestad 727-726-5599,

    RE/MAX REALTEC GROUP INC

    Bought with:

    Charlie Bodine, 3121042

    REAL ESTATE FIRM OF FLORIDA, LLC

    Source: Stellar MLS,MLS#: U8217783MLS LogoOriginating MLS: Pinellas Suncoast

    Facts & features

    Interior

    Bedrooms & bathrooms
    • Bedrooms: 5
    • Bathrooms: 3
    • Full bathrooms: 3
    Primary bedroom
    • Features: Walk-In Closet(s)
    • Level: First
    • Dimensions: 18x15
    Bedroom 2
    • Features: Walk-In Closet(s)
    • Level: First
    • Dimensions: 13x11
    Bedroom 3
    • Features: Jack & Jill Bathroom, Walk-In Closet(s)
    • Level: First
    • Dimensions: 10x14
    Bedroom 4
    • Features: Jack & Jill Bathroom
    • Level: First
    • Dimensions: 11x11
    Bedroom 5
    • Level: First
    • Dimensions: 11x10
    Primary bathroom
    • Features: Dual Sinks, Garden Bath
    • Level: First
    • Dimensions: 16x9
    Dinette
    • Level: First
    • Dimensions: 12x10
    Dining room
    • Level: First
    • Dimensions: 11x11
    Family room
    • Level: First
    • Dimensions: 22x16
    Kitchen
    • Level: First
    • Dimensions: 11x9
    Laundry
    • Level: First
    • Dimensions: 8x8
    Living room
    • Level: First
    • Dimensions: 18x17
    Heating
    • Central, Electric
    Cooling
    • Central Air
    Appliances
    • Included: Oven, Cooktop, Dishwasher, Disposal, Dryer, Microwave, Refrigerator, Washer
    Features
    • Ceiling Fan(s), High Ceilings, Split Bedroom, Thermostat, Vaulted Ceiling(s), Walk-In Closet(s)
    • Flooring: Carpet, Laminate, Tile
    • Doors: French Doors, Sliding Doors
    • Has fireplace: Yes
    • Fireplace features: Family Room, Living Room, Wood Burning
    Interior area
    • Total structure area: 2,992
    • Total interior livable area: 2,992 sqft

    Property

    Parking
    • Total spaces: 3
    • Parking features: Garage - Attached
    • Attached garage spaces: 3
    • Details: Garage Dimensions: 25x21
    Features
    • Levels: One
    • Stories: 1
    • Exterior features: Irrigation System, Sidewalk
    • Has private pool: Yes
    • Pool features: Gunite
    Lot
    • Size: 0.40 Acres
    • Dimensions: 107 x 163
    Details
    • Parcel number: U35271702Y00000500016.0
    • Zoning: PD
    • Special conditions: None

    Construction

    Type & style
    • Home type: SingleFamily
    • Property subtype: Single Family Residence
    Materials
    • Block, Concrete
    • Foundation: Block
    • Roof: Shingle
    Condition
    • New construction: No
    • Year built: 1988

    Utilities & green energy

    • Sewer: Public Sewer
    • Water: Public
    • Utilities for property: BB/HS Internet Available, Cable Available, Electricity Connected, Public, Sewer Connected, Water Connected

    Community & neighborhood

    Community
    • Community features: Deed Restrictions, Gated Community - No Guard, Playground, Special Community Restrictions
    Location
    • Region: Odessa
    • Subdivision: KEYSTONE CROSSINGS

    HOA & financial

    HOA
    • Has HOA: Yes
    • HOA fee: $80 monthly
    • Association name: University Properties/ Angela Hester
    • Association phone: 813-980-1000
    Other fees
    • Pet fee: $0 monthly
    Other financial information
    • Total actual rent: 0

    Other

    Other facts
    • Listing terms: Cash,Conventional,VA Loan
    • Ownership: Fee Simple
    • Road surface type: Paved

    Price history

    DateEventPrice
    2/13/2024Sold$690,000-7.4%$231/sqft
    Source: Stellar MLS #U8217783 Report a problem
    12/30/2023Pending sale$744,900$249/sqft
    Source: Stellar MLS #U8217783 Report a problem
    11/6/2023Price change$744,900-3.9%$249/sqft
    Source: Stellar MLS #U8217783 Report a problem
    10/18/2023Listed for sale$775,000$259/sqft
    Source: Stellar MLS #U8217783 Report a problem

    Public tax history

    YearProperty taxesTax assessment
    2025$12,266 +138.6%$629,928 +0.2%
    2024$5,140 +3.6%$628,906 +116.9%
    2023$4,962 +4.6%$289,958 +3%
    2022$4,744 +1.4%$281,513 +3%
    2021$4,678 +2.1%$273,314 +1.4%
    2020$4,580 +2.7%$269,540 +2.3%
    2019$4,459 $263,480 +1.9%
    2018$4,459 +2.2%$258,567 -28.9%
    2017$4,361 +1.3%$363,472 +46.5%
    2016$4,304 +1%$248,040 +0.7%
    2015$4,262 -0.5%$246,316 +0.8%
    2014$4,282 $244,361 +1.5%
    2013$4,282 +0.3%$240,750 +1.7%
    2012$4,269 +3.2%$236,726 +3%
    2011$4,138 -5.9%$229,831 -6%
    2010$4,399 +1.8%$244,390 +1.9%
    2009$4,322 0%$239,718 +0.1%
    2008$4,323 -2.3%$239,479 +3%
    2007$4,427 -5.5%$232,504 +2.5%
    2006$4,685 0%$226,833 +3%
    2005$4,686 $220,226 +3%
    2004-- $213,774 +3%
    2003-- $207,452 +2.4%
    2002-- $202,590 +1.6%
    2001-- $199,400 -0.8%
    2000$4,287 $201,003

    Find assessor info on the county website

    Neighborhood: 33556

    Nearby schools

    GreatSchools rating
    Schools provided by the listing agent
    • Elementary: Hammond Elementary School
    • Middle: Sergeant Smith Middle-HB
    • High: Sickles-HB

    Source: Stellar MLS. This data may not be complete. We recommend contacting the local school district to confirm school assignments for this home.

    Get a cash offer in 3 minutes
    Find out how much your home could sell for in as little as 3 minutes with a no-obligation cash offer.
    Estimated market value
    $790,700
    Get a cash offer in 3 minutes
    Find out how much your home could sell for in as little as 3 minutes with a no-obligation cash offer.
    Estimated market value
    $790,700