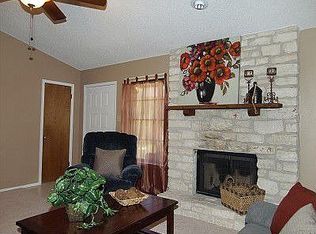
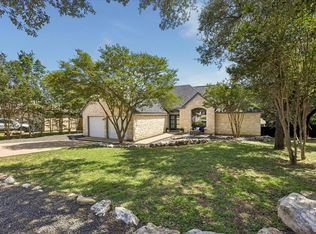
Enjoy easy one-story living in the heart of Lakeway with this charming 3 bedroom, 2 bath home offering low taxes and no HOA. Nestled in a quiet, established neighborhood filled with mature trees, this property delivers both comfort and convenience just minutes from HEB, Randalls, the hospital, dining, and everyday essentials. Zoned to award-winning Lake Travis ISD, the location is hard to beat. Inside, the home features a comfortable, well-designed layout with just the right amount of space for everyday living and entertaining. A cozy fireplace anchors the living area, creating a warm and inviting atmosphere. Recent updates provide peace of mind and modern appeal, including HVAC system, carpet, mini blinds, a new dishwasher and countertops in 2025. The 30-year roof was installed in 2016. Outside, the spacious backyard includes a large 10x24 storeroom added in 2017, ideal for storage, hobbies, or a workshop. A newer fence added along one side and the cross section enhances privacy, while ceramic sun-blocking window screens on the west side help with energy efficiency and comfort.
Active
Price cut: $10K (6/25)
$449,000
15101 Flamingo Dr, Austin, TX 78734
3beds
1,643sqft
Single Family Residence
Built in 1998
0.28 Acres Lot
$-- Zestimate®
$273/sqft
$-- HOA
What's special
Spacious backyardComfortable well-designed layout
- 153 days |
- 318 |
- 22 |
Zillow last checked:
Listing updated:
Listed by:
Barb Cooper (512) 710-0156,
Redfin Corporation (512) 710-0156
Source: Unlock MLS,MLS#: 2349012
Loading...
Facts & features
Interior
Bedrooms & bathrooms
- Bedrooms: 3
- Bathrooms: 2
- Full bathrooms: 2
- Main level bedrooms: 3
Primary bedroom
- Features: Ceiling Fan(s)
- Level: Main
Primary bathroom
- Features: Granite Counters, Double Vanity, Jetted Tub, Walk-In Closet(s), Walk-in Shower
- Level: Main
Heating
- Central
Cooling
- Central Air
Appliances
- Included: Dishwasher, Disposal, Electric Range, Microwave, Refrigerator
Features
- Breakfast Bar, Ceiling Fan(s), High Ceilings, Vaulted Ceiling(s), Quartz Counters, No Interior Steps, Primary Bedroom on Main, Walk-In Closet(s)
- Flooring: Carpet, Laminate
- Windows: Double Pane Windows, Insulated Windows
- Number of fireplaces: 1
- Fireplace features: Living Room
Interior area
- Total interior livable area: 1,643 sqft
Property
Parking
- Total spaces: 2
- Parking features: Attached, Garage
- Attached garage spaces: 2
Accessibility
- Accessibility features: None
Features
- Levels: One
- Stories: 1
- Patio & porch: Patio, Porch
- Exterior features: Private Yard
- Pool features: None
- Spa features: None
- Fencing: Privacy, Wood
- Has view: Yes
- View description: Neighborhood
- Waterfront features: None
Lot
- Size: 0.28 Acres
- Features: Trees-Medium (20 Ft - 40 Ft), Xeriscape
Details
- Additional structures: Shed(s), Storage
- Parcel number: 0139660732
- Special conditions: Standard
Construction
Type & style
- Home type: SingleFamily
- Property subtype: Single Family Residence
Materials
- Foundation: Slab
- Roof: Composition
Condition
- Resale
- New construction: No
- Year built: 1998
Utilities & green energy
- Sewer: Septic Tank
- Water: Municipal Utility District (MUD)
- Utilities for property: Electricity Available, Sewer Not Available, Water Connected
Community & HOA
Community
- Features: None
- Subdivision: Cardinal Hills
HOA
- Has HOA: No
Location
- Region: Austin
Financial & listing details
- Price per square foot: $273/sqft
- Annual tax amount: $1,783
- Date on market: 2/11/2026
- Listing terms: Cash,Conventional,FHA,VA Loan
- Electric utility on property: Yes
Estimated market value
Not available
Estimated sales range
Not available
Not available
Price history
| Date | Event | Price |
|---|---|---|
| 6/25/2026 | Price change | $449,000-2.2%$273/sqft |
Source:  Unlock MLS #2349012 Report a problem Unlock MLS #2349012 Report a problem | ||
| 5/11/2026 | Price change | $459,000-3.4%$279/sqft |
Source: Unlock MLS #2349012 Report a problem | ||
| 2/11/2026 | Listed for sale | $475,000-32%$289/sqft |
Source: Unlock MLS #2349012 Report a problem | ||
| 8/30/2022 | Listing removed | -- |
Source: Unlock MLS #3231186 Report a problem | ||
| 8/1/2022 | Contingent | $699,000$425/sqft |
Source: Unlock MLS #3231186 Report a problem | ||
| 7/28/2022 | Listed for sale | $699,000$425/sqft |
Source: Unlock MLS #3231186 Report a problem | ||
Public tax history
Tax history is unavailable.
Monthly payment
Est. payment
Payment breakdown
Explore the cost of this home by adjusting the details. Changes won't be saved.Climate risks
Neighborhood: 78734
Nearby schools
GreatSchools rating
- 6/10Lake Travis Elementary SchoolGrades: PK-5Distance: 0.6 mi
- 8/10Hudson Bend Middle SchoolGrades: 6-8Distance: 2.1 mi
- 8/10Lake Travis High SchoolGrades: 9-12Distance: 2.6 mi
Schools provided by the listing agent
- Elementary: Lake Travis
- Middle: Hudson Bend
- High: Lake Travis
- District: Lake Travis ISD
Source: Unlock MLS. This data may not be complete. We recommend contacting the local school district to confirm school assignments for this home.
- $538,700-- bd2 ba1.7k sqft15103 N Flamingo Dr, Austin, TX 78734Off Market
- $418,9003 bd3 ba2.3k sqft15105 Flamingo Dr, Lakeway, TX 78734Off Market
- $467,000-- bd2 ba1.7k sqft200 Flamingo Dr, Austin, TX 78734Off Market
- $372,4003 bd2 ba1.2k sqft15100 Pheasant Ln, Austin, TX 78734Off Market
- $164,0000.276 Acres15006 Pheasant Ln, Austin, TX 78734Lot/Land
- $438,1003 bd2 ba1.6k sqft15004 Pheasant Ln, Austin, TX 78734Off Market
- $375,9003 bd2 ba1.2k sqft15102 Pheasant Ln, Austin, TX 78734Off Market
- $396,2003 bd2 ba1.4k sqft15100 N Flamingo Dr, Austin, TX 78734Off Market
A local agent can set up tours, give advice and negotiate with sellers.
Similar homes
- $575,0004 bd3 ba1.8k sqft15103 Sun Bird Ln, Austin, TX 78734Active
 MLS ID #1323663, Ashton Reis, American Made Realtors. Unlock MLS
 - $445,0003 bd2 ba1.6k sqft10025 Janet Loop, Dripping Springs, TX 78620Active
 MLS ID #4334003, Meryl Hawk, Coldwell Banker Realty. Unlock MLS
 - $474,9003 bd3 ba2k sqft6 Muirfield Greens Cv, Austin, TX 78738Active
 MLS ID #5306994, April Womack, Moreland Properties. Unlock MLS
 - $475,0003 bd2 ba1.4k sqft2013 Amur Dr, Austin, TX 78745Active
 MLS ID #5187168, Helena Kwee, Proper Management. Unlock MLS
 - $449,0003 bd2 ba1.6k sqft12806 Blackfoot Trl, Austin, TX 78729ActiveMLS ID #6789187, Chris Heagerty, Compass RE Texas, LLC. Unlock MLS
- $449,9003 bd2 ba1.3k sqft5806 Abilene Trl, Austin, TX 78749ActiveMLS ID #1114538, Brian Weatherman, Keller Williams Realty. Unlock MLS
- $460,0004 bd3 ba2.2k sqft2114 Milan Dr, Cedar Park, TX 78613ActiveMLS ID #5605944, Monica DiSchiano, Redfin Corporation. Unlock MLS
- $500,0003 bd2 ba2.2k sqft130 Canterbury Dr, Austin, TX 78737ActiveMLS ID #7827902, John Mangione, Austin Choice Homes. Unlock MLS
- $625,0003 bd2 ba1.7k sqft1301 S Quinlan Park Rd, Austin, TX 78732ActiveMLS ID #8611098, Ashley Arthur, Compass RE Texas, LLC. Unlock MLS
- $469,8004 bd2 ba2k sqft152 Stone View Trl, Austin, TX 78737ActiveMLS ID #2147099, Erica Gutierrez, Pathfinder Realty. Unlock MLS
- $449,0003 bd2 ba2k sqft800 Timber Trl, Cedar Park, TX 78613ActiveMLS ID #6889269, Or Yochanan, Ready Real Estate. Unlock MLS
- $475,0003 bd3 ba1.8k sqft10409 Little Creek Cir, Dripping Springs, TX 78620ActiveMLS ID #5544157, James DeLoney, Haven Path Realty LLC. Unlock MLS
- $479,0003 bd2 ba1.6k sqft908 Hollybluff St, Austin, TX 78753ActiveMLS ID #4354725, Lindey Hixson, eXp Realty, LLC. Unlock MLS
- $450,0003 bd2 ba1.5k sqft902 Emerald Wood Dr, Austin, TX 78745ActiveMLS ID #9712384, Alex McCormick, Keller Williams Realty. Unlock MLS
- $529,0003 bd2 ba1.6k sqft7210 Smokey Hill Rd, Austin, TX 78736For SaleMLS ID #36899231, Jennifer Tucker, Land Home and Ranch Realty. HAR
- $419,0003 bd2 ba1.5k sqft8501 Kromer St, Austin, TX 78757ActiveMLS ID #8222143, Michelle Ward, Waterloo Realty, LLC. Unlock MLS
- $464,0003 bd3 ba1.9k sqft2509 Tierra Blanco Trl, Cedar Park, TX 78613ActiveMLS ID #7565130, Doreen Tando, Austin 101 Realty, LLC. Unlock MLS
- $435,0003 bd2 ba1.6k sqft2409 Water Well Ln, Austin, TX 78728ActiveMLS ID #2861213, Taylor Goodman, Bramlett Partners. Unlock MLS
- $479,0004 bd2 ba2.1k sqft178 Limestone Trl, Austin, TX 78737ActiveMLS ID #3453200, Michael Hall, Harmony Real Estate Group. Unlock MLS
- $464,9003 bd2 ba2.1k sqft2413 Lou John St N, Austin, TX 78727ActiveMLS ID #9522214, Ashley Brinkman, Compass RE Texas, LLC. Unlock MLS
