A rare custom-crafted architectural find, this meticulously maintained home offers the tranquility of a secluded retreat while conveniently located just a short drive to shopping & the charming, historic town of Grass Valley. Privacy abounds & nature surrounds on this gated, serene 5-acre setting paired with the nearly 5-1/2 acre neighboring parcel - adding protected privacy & endless possibilities. The enchanting, beautifully landscaped courtyard & patio lead to a wraparound porch, a fire-pit patio & a fully fenced flex-space. Fine craftsmanship & woodwork details adorn the home, including a handcrafted Dutch door & custom built-ins. Designed for functionality & flow with abundant storage throughout. Cheerfully light-filled with multiple skylights & large window spans. Chef's kitchen with butler's pantry quaintly overlooks the front garden. Dining & living room invite an indoor-outdoor lifestyle with 2 sets of French doors. Spacious primary bedroom with walk-in closet. Large main bathroom with oversized claw-foot tub. Detached 432 sf. accessory building with AC/Heat can be easily converted to a 2-car garage or enjoyed as a gym, rec. room, etc. With no detail overlooked, the special features are expansive. A must see to fully experience this delightfully unique home & property!
Closed
$750,000
15101 Georgia Way, Grass Valley, CA 95949
3beds
1,733sqft
Single Family Residence
Built in 2005
10.42 Acres Lot
$653,000 Zestimate®
$433/sqft
$3,042 Estimated rent
Home value
$653,000
$594,000 - $705,000
$3,042/mo
Zestimate® history
Owner options
List your home for rent
$3,042/mo
Rent Zestimate®
Find your next renter with Zillow Rental Manager. Plus, with online applications, you can quickly screen prospective tenants – for free.
$3,042/mo
Rent Zestimate®
Refinance and save
$4,878/mo
Est. payment
Refinancing to a lower rate could help reduce your monthly payments and save thousands over the life of the loan.
$4,878/mo
Est. payment
Explore your selling options
Work with a Zillow partner agent
Leverage their expertise and Zillow's premium Showcase listings to get your home seen by more buyers.
Get startedList with your own agent
Get your home in front of millions of buyers by listing it on Zillow.
Learn how to do itSell it yourself
Take full control of how buyers see your home on Zillow by listing For Sale by Owner (FSBO).
List your homeWhat's special
Fine craftsmanshipWraparound porchBeautifully landscaped courtyardSecluded retreatWoodwork detailsFire-pit patioHandcrafted dutch door
Zillow last checked:
Listing updated:
Listed by:
Cheryl Rellstab DRE #01162108 530-277-0368,
Re/Max Gold
Bought with:
Rita Burke, DRE #02065446
RE/MAX GOLD
Source: MetroList Services of CA,MLS#: 225071631Originating MLS: MetroList Services, Inc.
Facts & features
Interior
Bedrooms & bathrooms
- Bedrooms: 3
- Bathrooms: 2
- Full bathrooms: 1
- Partial bathrooms: 1
Rooms
- Room types: Kitchen, Laundry, Living Room
Primary bedroom
- Features: Sound System, Walk-In Closet
Dining room
- Features: Space in Kitchen, Dining/Living Combo
Kitchen
- Features: Marble Counter, Metal/Steel Counter, Butlers Pantry, Pantry Cabinet, Skylight(s)
Heating
- Propane, Central, Wood Stove
Cooling
- Ceiling Fan(s), Central Air
Appliances
- Included: Built-In Freezer, Gas Plumbed, Built-In Gas Range, Built-In Refrigerator, Range Hood, Microwave, Tankless Water Heater
- Laundry: Laundry Room, Cabinets, Electric Dryer Hookup, Gas Dryer Hookup, Upper Level, Inside
Features
- Flooring: Wood
- Windows: Skylight(s)
- Number of fireplaces: 1
- Fireplace features: Living Room, Wood Burning Stove
Interior area
- Total structure area: 0
- Total interior livable area: 1,733 sqft
Property
Parking
- Parking features: RV Possible, Uncovered Parking Spaces 2+, Guest, See Remarks, Gated, Driveway
- Has uncovered spaces: Yes
Features
- Exterior features: Dog Run, Uncovered Courtyard, Entry Gate, Fire Pit
- Fencing: Gated Driveway/Sidewalks
Lot
- Size: 10.42 Acres
- Dimensions: includes apn 026-120-007-000
- Features: Auto Sprinkler F&R, Private, Dead End, Secluded, Stream Seasonal, Landscape Back, Landscape Front
- Topography: Lot Grade Varies,Lot Grade Varies
Details
- Additional structures: Pergola, Shed(s), Workshop
- Parcel number: 026120008000
- Zoning: RA-1.5
- Special conditions: Standard
- Other equipment: Air Purifier, Satellite Dish
Construction
Type & style
- Home type: SingleFamily
- Property subtype: Single Family Residence
Materials
- Shingle Siding, Wall Insulation, Wood
- Foundation: Concrete, Slab
- Roof: Shingle,Composition
Condition
- Year built: 2005
Utilities & green energy
- Electric: 220 Volts, 220 Volts in Laundry
- Sewer: Septic System
- Water: Well
- Utilities for property: Electric, Internet Available, Propane Tank Leased
Community & HOA
Location
- Region: Grass Valley
Financial & listing details
- Price per square foot: $433/sqft
- Tax assessed value: $700,000
- Price range: $750K - $750K
- Date on market: 9/20/2026
Price history
| Date | Event | Price |
|---|---|---|
| 9/5/2025 | Sold | $750,000$433/sqft |
Source: MetroList Services of CA #225071631 Report a problem | ||
| 8/7/2025 | Pending sale | $750,000$433/sqft |
Source: MetroList Services of CA #225071631 Report a problem | ||
| 7/17/2025 | Price change | $750,000-6%$433/sqft |
Source: MetroList Services of CA #225071631 Report a problem | ||
| 6/5/2025 | Listed for sale | $798,000+33%$460/sqft |
Source: MetroList Services of CA #225071631 Report a problem | ||
| 9/1/2016 | Sold | $600,000-4.6%$346/sqft |
Source: MetroList Services of CA #16603567 Report a problem | ||
| 7/26/2016 | Listed for sale | $629,000+716.9%$363/sqft |
Source: NETWORK REAL ESTATE/GV #20162138 Report a problem | ||
| 3/19/2003 | Sold | $77,000+156.7%$44/sqft |
Source: MetroList Services of CA #10604470 Report a problem | ||
| 6/6/2002 | Sold | $30,000$17/sqft |
Source: MetroList Services of CA #10602917 Report a problem | ||
Public tax history
| Year | Property taxes | Tax assessment |
|---|---|---|
| 2026 | -- | $700,000 +0.5% |
| 2025 | $7,620 +2.2% | $696,344 +2% |
| 2024 | $7,458 +2.5% | $682,691 +2% |
| 2023 | $7,274 +1% | $669,306 +2% |
| 2022 | $7,205 +2.5% | $656,184 +2% |
| 2021 | $7,028 +0.1% | $643,319 +1% |
| 2020 | $7,019 +4.3% | $636,724 +2% |
| 2019 | $6,728 +0.5% | $624,240 +2% |
| 2018 | $6,697 +4.2% | $612,000 +2% |
| 2017 | $6,430 +72.8% | $600,000 +72.2% |
| 2016 | $3,720 +56.8% | $348,384 +59.9% |
| 2015 | $2,373 +6.5% | $217,900 +7.1% |
| 2014 | $2,228 | $203,400 +14.9% |
| 2013 | -- | $177,000 |
| 2012 | -- | $177,000 -7.8% |
| 2011 | -- | $192,000 -3% |
| 2010 | -- | $198,000 -38.2% |
| 2009 | -- | $320,268 +2.4% |
| 2008 | -- | $312,763 +3.4% |
| 2007 | -- | $302,377 +1.9% |
| 2006 | -- | $296,605 +75.5% |
| 2005 | -- | $169,005 +70.8% |
| 2004 | -- | $98,937 +223.3% |
| 2003 | -- | $30,600 +179.4% |
| 2002 | -- | $10,954 +2% |
| 2001 | -- | $10,740 |
Find assessor info on the county website
Neighborhood: 95949
Nearby homes
- $731,3004 bd4 ba3.8k sqft21506 Oak Ridge Dr, Grass Valley, CA 95945Off Market
- $50,000-- bd-- ba-- sqft15066 Georgia Way, Grass Valley, CA 95949Off Market
- $489,9003 bd3 ba1.7k sqft21540 Oak Ridge Dr, Grass Valley, CA 95945Off Market
- $461,9003 bd2 ba1.3k sqft21584 Oak Ridge Dr, Grass Valley, CA 95945Off Market
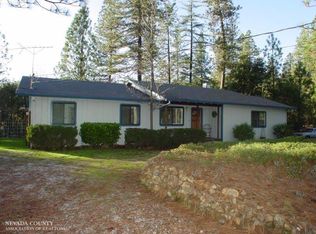
- $476,5003 bd2 ba1.7k sqft13923 Naomi Way, Grass Valley, CA 95945Off Market
- $591,0004 bd2 ba2.9k sqft13909 Naomi Way, Grass Valley, CA 95945Off Market
- $478,4004 bd2 ba1.6k sqft21474 Oak Ridge Dr, Grass Valley, CA 95945Off Market
- $355,2002 bd2 ba1.2k sqft13897 Naomi Way, Grass Valley, CA 95945Off Market
Nearby schools
GreatSchools rating
- 7/10Bell Hill AcademyGrades: K-4Distance: 5.1 mi
- 4/10Lyman Gilmore Middle SchoolGrades: 5-8Distance: 5.5 mi
- 7/10Nevada Union High SchoolGrades: 9-12Distance: 6.4 mi
Get a cash offer in 3 minutes
Find out how much your home could sell for in as little as 3 minutes with a no-obligation cash offer.
Estimated market value
$653,000
Get a cash offer in 3 minutes
Find out how much your home could sell for in as little as 3 minutes with a no-obligation cash offer.
Estimated market value
$653,000
- California
- Nevada County
- Grass Valley
- 95949
- 15101 Georgia Way
