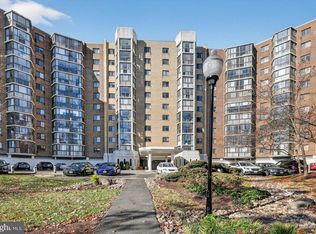
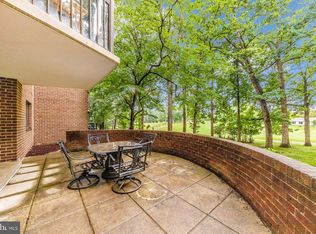
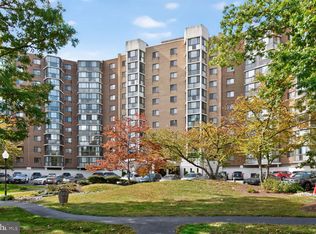
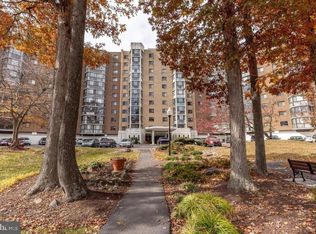
Experience luxury living at its finest in the prestigious Leisure World 55+ community of Silver Spring, MD, offering an unmatched lifestyle with world-class amenities, including tennis courts, an indoor and outdoor pool, an 18-hole golf course, billiards and ping-pong rooms, meeting spaces, an auditorium, a lounge with bar, a library, art classes, pop-up shops, and the scenic Daffodil Park with walking and biking trails. This east-facing residence with west-facing golf course views from the enclosed balcony blends comfort and elegance. The welcoming foyer features abundant storage and beautiful tile flooring that flows into the spacious living and dining area, complete with plush carpet, high ceilings, and a custom-built organization system. The kitchen, with balcony access, boasts stainless steel appliances, a pantry, generous cabinetry, and durable vinyl flooring. The private south-wing primary suite offers plush carpet, a walk-in closet plus a double-door closet, a dual vanity, and a separate water closet with a walk-in shower. Two additional bedrooms, one with double closets and a built-in desk, and the other with a walk-in closet, share a well-appointed hall bath. A one-car parking spot and perfectly situated near I-270, I-495, and MD-200, this home offers seamless access to Baltimore, Washington D.C., and beyond.
Sold for $325,000
$325,000
15101 Interlachen Dr #1-914, Silver Spring, MD 20906
3beds
1,640sqft
Condominium
Built in 1984
-- sqft lot
$324,500 Zestimate®
$198/sqft
$2,843 Estimated rent
Home value
$324,500
$295,000 - $354,000
$2,843/mo
Zestimate® history
Owner options
List your home for rent
$2,843/mo
Rent Zestimate®
Find your next renter with Zillow Rental Manager. Plus, with online applications, you can quickly screen prospective tenants – for free.
$2,843/mo
Rent Zestimate®
Refinance and save
$2,081/mo
Est. payment
Refinancing to a lower rate could help reduce your monthly payments and save thousands over the life of the loan.
$2,081/mo
Est. payment
Explore your selling options
Work with a Zillow partner agent
Leverage their expertise and Zillow's premium Showcase listings to get your home seen by more buyers.
Get startedList with your own agent
Get your home in front of millions of buyers by listing it on Zillow.
Learn how to do itSell it yourself
Take full control of how buyers see your home on Zillow by listing For Sale by Owner (FSBO).
List your homeWhat's special
Walk-in closetAbundant storageCustom-built organization systemWest-facing golf course viewsHigh ceilingsStainless steel appliancesWell-appointed hall bath
Zillow last checked:
Listing updated:
Listed by:
Mike Foy 240-593-2141,
Northrop Realty
Bought with:
Jessica Marques, 5010079
EXP Realty, LLC
Source: Bright MLS,MLS#: MDMC2194314
Facts & features
Interior
Bedrooms & bathrooms
- Bedrooms: 3
- Bathrooms: 2
- Full bathrooms: 2
- Main level bathrooms: 2
- Main level bedrooms: 3
Rooms
- Room types: Living Room, Dining Room, Primary Bedroom, Bedroom 2, Bedroom 3, Kitchen
Primary bedroom
- Features: Flooring - Carpet, Attached Bathroom, Walk-In Closet(s)
- Level: Main
- Area: 192 Square Feet
- Dimensions: 16 x 12
Bedroom 2
- Features: Flooring - Carpet, Built-in Features
- Level: Main
- Area: 140 Square Feet
- Dimensions: 14 x 10
Bedroom 3
- Features: Flooring - Carpet, Walk-In Closet(s)
- Level: Main
- Area: 240 Square Feet
- Dimensions: 20 x 12
Dining room
- Features: Flooring - Carpet
- Level: Main
- Area: 132 Square Feet
- Dimensions: 12 x 11
Kitchen
- Features: Flooring - Vinyl, Eat-in Kitchen, Kitchen - Electric Cooking, Pantry
- Level: Main
- Area: 110 Square Feet
- Dimensions: 11 x 10
Living room
- Features: Flooring - Carpet
- Level: Main
- Area: 220 Square Feet
- Dimensions: 20 x 11
Heating
- Central, Heat Pump, Electric
Cooling
- Central Air, Electric
Appliances
- Included: Dishwasher, Disposal, Dryer, Freezer, Self Cleaning Oven, Oven, Oven/Range - Electric, Refrigerator, Stainless Steel Appliance(s), Washer, Washer/Dryer Stacked, Electric Water Heater
- Laundry: Main Level, Has Laundry, In Unit
Features
- Built-in Features, Combination Dining/Living, Entry Level Bedroom, Open Floorplan, Eat-in Kitchen, Primary Bath(s), Pantry, Bathroom - Stall Shower, Bathroom - Tub Shower, Walk-In Closet(s), Dry Wall, High Ceilings
- Flooring: Carpet, Ceramic Tile, Vinyl
- Doors: French Doors, Sliding Glass
- Windows: Double Pane Windows, Sliding
- Has basement: No
- Has fireplace: No
Interior area
- Total structure area: 1,640
- Total interior livable area: 1,640 sqft
- Finished area above ground: 1,640
- Finished area below ground: 0
Property
Parking
- Total spaces: 1
- Parking features: Storage, Covered, Assigned, Garage, Parking Lot
- Garage spaces: 1
- Details: Assigned Parking
Accessibility
- Accessibility features: Other, Accessible Entrance
Features
- Levels: One
- Stories: 1
- Exterior features: Extensive Hardscape, Lighting, Balcony
- Pool features: Community
- Has view: Yes
- View description: Garden, Golf Course
Lot
- Features: Backs to Trees, Landscaped
Details
- Additional structures: Above Grade, Below Grade
- Parcel number: 161302408268
- Zoning: PRC
- Special conditions: Standard
Construction
Type & style
- Home type: Condo
- Property subtype: Condominium
- Attached to another structure: Yes
Materials
- Brick
- Foundation: None
- Roof: Unknown
Condition
- Excellent
- New construction: No
- Year built: 1984
Utilities & green energy
- Sewer: Public Sewer
- Water: Public
Community & HOA
Community
- Features: Pool
- Security: 24 Hour Security, Main Entrance Lock, Smoke Detector(s), Fire Sprinkler System
- Condo and coop fee: $1,255 monthly
- Senior community: Yes
- Subdivision: Leisure World
HOA
- Has HOA: Yes
- Amenities included: Community Center, Retirement Community, Bar/Lounge, Bike Trail, Billiard Room, Clubhouse, Common Grounds, Dining Rooms, Elevator(s), Golf Course, Jogging Path, Lake, Meeting Room, Party Room, Indoor Pool, Pool, Tennis Court(s)
- Services included: Pool(s), Trash, Common Area Maintenance, Recreation Facility, Maintenance Structure, Security, Snow Removal
Location
- Region: Silver Spring
Financial & listing details
- Price per square foot: $198/sqft
- Tax assessed value: $341,667
- Annual tax amount: $3,975
- Date on market: 8/14/2025
- Listing agreement: Exclusive Right To Sell
- Ownership: Condominium
Price history
| Date | Event | Price |
|---|---|---|
| 9/16/2025 | Sold | $325,000$198/sqft |
Source:  Bright MLS #MDMC2194314 Report a problem Bright MLS #MDMC2194314 Report a problem | ||
| 8/18/2025 | Pending sale | $325,000$198/sqft |
Source: Bright MLS #MDMC2194314 Report a problem | ||
| 8/14/2025 | Listed for sale | $325,000+7.6%$198/sqft |
Source: Bright MLS #MDMC2194314 Report a problem | ||
| 1/30/2013 | Sold | $302,000-2.2%$184/sqft |
Source: Public Record Report a problem | ||
| 11/20/2012 | Listed for sale | $308,900$188/sqft |
Source: Weichert Realtors #MC7966404 Report a problem | ||
Public tax history
| Year | Property taxes | Tax assessment |
|---|---|---|
| 2025 | $3,316 -15.3% | $341,667 +0.5% |
| 2024 | $3,914 -0.1% | $340,000 |
| 2023 | $3,917 +4.4% | $340,000 |
| 2022 | $3,752 +0.1% | $340,000 |
| 2021 | $3,749 +8.4% | $340,000 +8.5% |
| 2020 | $3,457 +20.6% | $313,333 +20.5% |
| 2019 | $2,867 -0.2% | $260,000 |
| 2018 | $2,872 -1.3% | $260,000 +2.6% |
| 2017 | $2,910 +35.6% | $253,333 +2.7% |
| 2016 | $2,146 | $246,667 +2.8% |
| 2015 | $2,146 | $240,000 |
| 2014 | $2,146 | $240,000 |
| 2013 | -- | $240,000 -7.7% |
| 2012 | -- | $260,000 |
| 2011 | -- | $260,000 |
| 2010 | -- | $260,000 -40.9% |
| 2009 | -- | $440,000 +8.2% |
| 2008 | -- | $406,666 +8.9% |
| 2007 | -- | $373,333 +9.8% |
| 2006 | -- | $340,000 +8.5% |
| 2005 | -- | $313,332 +9.3% |
| 2004 | -- | $286,666 +10.3% |
| 2003 | -- | $260,000 +4.7% |
| 2002 | -- | $248,332 |
| 2001 | -- | $248,332 |
Find assessor info on the county website
Neighborhood: Leisure World
Nearby homes
- $150,0001 bd1 ba860 sqft15101 Interlachen Dr #1-102, Silver Spring, MD 20906Sold
- $170,0001 bd1 ba860 sqft15101 Interlachen Dr UNIT 1-116, Silver Spring, MD 20906Sold
- $228,0002 bd2 ba1.2k sqft15101 Interlachen Dr #1-123, Silver Spring, MD 20906Sold
- $199,9002 bd2 ba1.2k sqft15101 Interlachen Dr #1-124, Silver Spring, MD 20906For Sale
- $175,0002 bd2 ba1.2k sqft15101 Interlachen Dr #1-209, Silver Spring, MD 20906Sold
- $245,0002 bd2 ba1.2k sqft15101 Interlachen Dr #1-224, Silver Spring, MD 20906For Sale
- $181,5002 bd2 ba1.1k sqft15101 Interlachen Dr #1-301, Silver Spring, MD 20906Sold
- $210,0002 bd2 ba1.1k sqft15101 Interlachen Dr #1-315, Silver Spring, MD 20906Sold
- $230,0002 bd2 ba1.2k sqft15101 Interlachen Dr #1-326, Silver Spring, MD 20906Sold
Nearby schools
GreatSchools rating
- 6/10Flower Valley Elementary SchoolGrades: K-5Distance: 1.3 mi
- 7/10Earle B. Wood Middle SchoolGrades: 6-8Distance: 2.2 mi
- 5/10Rockville High SchoolGrades: 9-12Distance: 2.9 mi
Schools provided by the listing agent
- Elementary: Flower Valley
- Middle: Earle B. Wood
- High: Rockville
- District: Montgomery County Public Schools
Source: Bright MLS. This data may not be complete. We recommend contacting the local school district to confirm school assignments for this home.
Get a cash offer in 3 minutes
Find out how much your home could sell for in as little as 3 minutes with a no-obligation cash offer.
Estimated market value
$324,500
Get a cash offer in 3 minutes
Find out how much your home could sell for in as little as 3 minutes with a no-obligation cash offer.
Estimated market value
$324,500
- Maryland
- Montgomery County
- Silver Spring
- 20906
- Leisure World
- 15101 Interlachen Dr Unit 1-914
