Skip main navigation
For sale
  • Price cut: $49K (6/25)
    $1,249,999

    15101 Kestrelglen Way, Lithia, FL 33547

    4beds
    4,987sqft
    : 
    Loading
    Get pre-qualified
    Single Family Residence
    Built in 2004
    0.37 Acres Lot
    $1,211,300 Zestimate®
    $251/sqft
    $83/mo HOA

    What's special

    Bonus loftGorgeous graniteWinding wood-tread staircaseLeaded-glass double doorsCustomized home theaterTurret-style entranceLaundry room
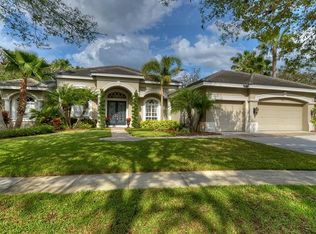
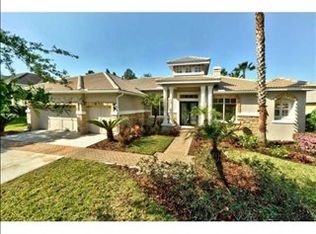
    EXCELLENCE & ELEGANCE SURROUND YOU at this magnificent, 5,000-SF home custom-built by Hannah Bartoletta in the security-gated enclave of Kestrelridge! On extra-sized land along a cul-de-sac, the property features an impressive pool lanai with a panoramic view of conservation woods & water. An outdoor kitchen & gas fireplace flank the heated pool & spa on a travertine-tiled deck with both screened & roof-sheltered spaces for all-weather enjoyment. Triple pocket sliders from the family room throw the home open for great entertaining, & of course, details are just as dazzling inside: coffered ceilings, crown molding, columns & arches, gorgeous granite, diagonal-tile floors & backsplashes, decorative listello, raised-panel wood cabinets, walk-in wine closet & so much more. A turret-style entrance welcomes you through leaded-glass double doors to a lovely foyer view that immediately captures the rear vista as well as the formal living & dining rooms with passage to the family room, gourmet kitchen & casual dining nook. The first level also includes the luxury owner’s suite, additional en-suite bed & bath for guests or in-laws, customized home theater, office, laundry room, plus lavatories for convenience both inside & beside the pool. Up a winding, wood-tread staircase are a bonus loft, third & fourth bedrooms, & third full bath. It’s all under a beautiful, barrel-tile roof with 3 AC units replaced in recent years for peace of mind. The stone-pavered driveway feeds a pair of 600-SF, 2-car, side-entry garages for a total of 4 bays plus extra storage or work space. Perhaps best of all, you’re home in incredible FishHawk Ranch with amenities ranging from aquatic center & sports complex to parks & trails, shops & restaurants, countless conveniences & some of the best schools in all of Florida! Don't wait to arrange your private viewing of this truly special property! Seller financing available.
    153 days
    |
    903
    |
    57
    |

    Zillow last checked:

    Listing updated:

    Listed by:

    Ann Marie Vaughan 813-748-4536,

    RE/MAX ALLIANCE GROUP 813-259-0000

    Source: Stellar MLS,MLS#: TB8474597MLS LogoOriginating MLS: Suncoast Tampa

    Loading...

      Facts & features

      Interior

      Bedrooms & bathrooms
      • Bedrooms: 4
      • Bathrooms: 5
      • Full bathrooms: 3
      • 1/2 bathrooms: 2
      Rooms
      • Room types: Utility Room
      Primary bedroom
      • Features: Walk-In Closet(s)
      • Level: First
      • Area: 391 Square Feet
      • Dimensions: 23x17
      Bedroom 2
      • Features: Built-in Closet
      • Level: First
      • Area: 182 Square Feet
      • Dimensions: 14x13
      Bedroom 3
      • Features: Built-in Closet
      • Level: Second
      • Area: 182 Square Feet
      • Dimensions: 14x13
      Bedroom 4
      • Features: Built-in Closet
      • Level: Second
      • Area: 169 Square Feet
      • Dimensions: 13x13
      Dinette
      • Level: First
      • Area: 144 Square Feet
      • Dimensions: 12x12
      Dining room
      • Level: First
      • Area: 264 Square Feet
      • Dimensions: 22x12
      Family room
      • Level: First
      • Area: 528 Square Feet
      • Dimensions: 24x22
      Kitchen
      • Level: First
      • Area: 380 Square Feet
      • Dimensions: 20x19
      Living room
      • Level: First
      • Area: 432 Square Feet
      • Dimensions: 24x18
      Loft
      • Level: Second
      • Area: 255 Square Feet
      • Dimensions: 17x15
      Media room
      • Level: First
      • Area: 182 Square Feet
      • Dimensions: 14x13
      Office
      • Level: First
      • Area: 110 Square Feet
      • Dimensions: 11x10
      Heating
      • Central, Natural Gas, Zoned
      Cooling
      • Central Air, Zoned
      Appliances
      • Included: Oven, Convection Oven, Dishwasher, Disposal, Gas Water Heater, Ice Maker, Microwave, Range, Range Hood, Refrigerator, Water Softener
      • Laundry: Inside, Laundry Room
      Features
      • Built-in Features, Ceiling Fan(s), Chair Rail, Coffered Ceiling(s), Crown Molding, Eating Space In Kitchen, High Ceilings, In Wall Pest System, Primary Bedroom Main Floor, Solid Wood Cabinets, Split Bedroom, Stone Counters, Thermostat, Walk-In Closet(s)
      • Flooring: Carpet, Tile, Hardwood
      • Doors: French Doors, Outdoor Kitchen, Sliding Doors
      • Windows: Window Treatments
      • Has fireplace: Yes
      • Fireplace features: Gas, Living Room, Outside
      Interior area
      • Total structure area: 6,885
      • Total interior livable area: 4,987 sqft
      Video & virtual tour

      Property

      Parking
      • Total spaces: 4
      • Parking features: Driveway, Garage Door Opener, Garage Faces Side, Split Garage
      • Attached garage spaces: 4
      • Has uncovered spaces: Yes
      Features
      • Levels: Two
      • Stories: 2
      • Patio & porch: Covered, Rear Porch, Screened
      • Exterior features: Outdoor Kitchen, Private Mailbox, Sidewalk, Sprinkler Metered
      • Has private pool: Yes
      • Pool features: Gunite, Heated, In Ground, Outside Bath Access, Screen Enclosure, Tile
      • Has spa: Yes
      • Spa features: Heated
      • Has view: Yes
      • View description: Trees/Woods, Water, Pond
      • Has water view: Yes
      • Water view: Water,Pond
      Lot
      • Size: 0.37 Acres
      • Dimensions: 108 x 150
      • Features: Conservation Area, Cul-De-Sac, In County, Landscaped, Level, Sidewalk, Unincorporated
      • Residential vegetation: Trees/Landscaped
      Details
      • Parcel number: U3030215VR00003700020.0
      • Zoning: PD
      • Special conditions: None

      Construction

      Type & style
      • Home type: SingleFamily
      • Architectural style: Contemporary
      • Property subtype: Single Family Residence
      Materials
      • Block, Stone, Stucco, Wood Frame
      • Foundation: Slab
      • Roof: Tile
      Condition
      • Completed
      • New construction: No
      • Year built: 2004

      Utilities & green energy

      • Sewer: Public Sewer
      • Water: Public
      • Utilities for property: BB/HS Internet Available, Electricity Connected, Natural Gas Connected, Public, Sewer Connected, Sprinkler Meter, Street Lights, Underground Utilities, Water Connected

      Community & HOA

      Community
      • Features: Association Recreation - Owned, Clubhouse, Deed Restrictions, Fitness Center, Park, Playground, Pool, Sidewalks, Tennis Court(s)
      • Security: Closed Circuit Camera(s), Gated Community, Security System, Smoke Detector(s)
      • Pet fee: $0 monthly
      • Subdivision: FISHHAWK RANCH
      HOA
      • Has HOA: Yes
      • Amenities included: Basketball Court, Clubhouse, Fitness Center, Gated, Park, Playground, Pool, Recreation Facilities, Tennis Court(s), Trail(s)
      • Services included: Community Pool, Recreational Facilities
      • HOA fee: $83 monthly
      • HOA name: GrandManors / Rebecca Owens
      • HOA phone: 813-657-6629
      Location
      • Region: Lithia

      Financial & listing details

      • Price per square foot: $251/sqft
      • Tax assessed value: $1,117,122
      • Annual tax amount: $22,230
      • Date on market: 2/9/2026
      • Cumulative days on market: 155 days
      • Listing terms: Cash,Conventional,Lease Purchase,Owner May Carry
      • Ownership: Fee Simple
      • Total actual rent: 0
      • Electric utility on property: Yes
      • Road surface type: Paved

        Estimated market value

        $1,211,300

        $1.15M - $1.27M

        $5,673/mo

        Price history

        DateEventPrice
        6/25/2026Price change$1,249,999-3.8%$251/sqft
        Source: Stellar MLS #TB8474597 Report a problem
        5/21/2026Price change$1,299,000-3.8%$260/sqft
        Source: Stellar MLS #TB8474597 Report a problem
        4/3/2026Price change$1,350,000-9.1%$271/sqft
        Source: Stellar MLS #TB8474597 Report a problem
        2/10/2026Listed for sale$1,485,000+6.5%$298/sqft
        Source: Stellar MLS #TB8474597 Report a problem
        10/15/2025Listing removed$1,395,000$280/sqft
        Source: Stellar MLS #TB8387357 Report a problem
        7/11/2025Price change$1,395,000-3.1%$280/sqft
        Source: Stellar MLS #TB8387357 Report a problem
        7/7/2025Price change$1,439,000-3.4%$289/sqft
        Source: Stellar MLS #TB8387357 Report a problem
        5/25/2025Listed for sale$1,489,000+6.4%$299/sqft
        Source: Stellar MLS #TB8387357 Report a problem
        7/17/2023Sold$1,400,000-6.7%$281/sqft
        Source: Stellar MLS #T3443087 Report a problem
        6/8/2023Pending sale$1,500,000$301/sqft
        Source: Stellar MLS #T3443087 Report a problem
        5/1/2023Listed for sale$1,500,000+1698.6%$301/sqft
        Source: Stellar MLS #T3443087 Report a problem
        6/25/2003Sold$83,400$17/sqft
        Source: Public Record Report a problem

        Public tax history

        YearProperty taxesTax assessment
        2025$22,231 +5%$1,117,122 -1%
        2024$21,176 +81.7%$1,128,116 +81.5%
        2023$11,651 +0.2%$621,505 +3%
        2022$11,627 +2.6%$603,403 +3%
        2021$11,334 +1.2%$585,828 +1.4%
        2020$11,201 +1.7%$577,740 +2.3%
        2019$11,009 $564,751 +1.9%
        2018$11,009 +1%$554,221 -17.2%
        2017$10,900 -2%$669,288 +25.9%
        2016$11,123 -0.9%$531,657 +0.7%
        2015$11,220 -0.8%$527,961 +0.8%
        2014$11,311 +0%$523,771 +1.5%
        2013$11,311 +0.2%$516,031 +1.7%
        2012$11,293 +2.4%$507,405 +2.9%
        2011$11,027 +2%$493,255 +1.5%
        2010$10,806 -8.2%$485,966 -8.5%
        2009$11,765 -15.6%$531,270 -16.9%
        2008$13,934 -7.1%$639,004 -6.7%
        2007$14,997 -5.2%$684,943 +2.5%
        2006$15,812 -0.3%$668,237 +3%
        2005$15,857 $648,774 +725.3%
        2004-- $78,611 +25.7%
        2003-- $62,532 +757.9%
        2002-- $7,289
        Find assessor info on the county website

        Monthly payment

        Est. payment

        Payment breakdown

        Explore the cost of this home by adjusting the details. Changes won't be saved.
        All calculations are estimates and provided by Zillow, Inc. for informational purposes only. Actual amounts may vary.
        HOA fees may include property taxes on listings classified as Co-Ops. Contact the listing agent and/or owner for fee details.
        Mortgage interest rates are dependent on a number of factors, including credit score, down payment, and repayment length. Interest rate data provided by Zillow Group Marketplace, Inc. as of 1/1/1970 from various mortgage lenders with which we have lead or other similar arrangements; the Estimated Payment is an average of those rates.
        See how much you could borrow to make a competitive offer.

        Climate risks

        Neighborhood: 33547

        Getting around

        1 / 100
        Car-Dependent
        25 / 100
        Somewhat Bikeable

        Nearby schools

        GreatSchools rating
        Schools provided by the listing agent
        • Elementary: Bevis-HB
        • Middle: Randall-HB
        • High: Newsome-HB

        Source: Stellar MLS. This data may not be complete. We recommend contacting the local school district to confirm school assignments for this home.

        A local agent can set up tours, give advice and negotiate with sellers.

        Browse local experts

        Similar homes