Discover the ease of one-level living in this beautifully appointed manor style condo offering the perfect blend of comfort, style, and convenience. With 3 bedrooms and 2 bathrooms, this home offers warm and inviting versatile spaces.
This thoughtfully designed layout is enhanced by elegant tigerwood floors that flow seamlessly throughout the main living areas. The cozy gas fireplace serves as the focal point of the living room, creating an inviting ambiance, perfect for unwinding on chilly evenings. A charming 3-season sunporch offers tranquil views of mature trees and visiting local wildlife, your personal sanctuary for relaxation and a true escape from the daily hustle and bustle.
The kitchen boasts quartz countertops, a stunning tile backsplash, and a built-in buffet with a hutch and bench seat for added style and storage. Equipped with new stainless-steel appliances, this kitchen is as functional as it is beautiful.
The primary suite features a walk-in closet, and private bath, providing a serene retreat just for you. There are two supporting bedrooms/flex rooms, as well full supporting bath.
This home is located near the LRT Trail, Edenvale Park and Glen Lake Golf Course and just minutes from shopping, dining and recreation! It has convenient and easy access to Highways 62 and 494 to make commuting a breeze. This home is perfect for those seeking comfort and a connection to nature, all in a low-maintenance one-level setting. Make it yours today!
Closed
$232,000
15101 Lesley Ln, Eden Prairie, MN 55346
3beds
1,151sqft
Condominium
Built in 1985
-- sqft lot
$236,500 Zestimate®
$202/sqft
$2,051 Estimated rent
Home value
$236,500
$215,000 - $260,000
$2,051/mo
Zestimate® history
Owner options
List your home for rent
$2,051/mo
Rent Zestimate®
Find your next renter with Zillow Rental Manager. Plus, with online applications, you can quickly screen prospective tenants – for free.
$2,051/mo
Rent Zestimate®
Refinance and save
$1,863/mo
Est. payment
Refinancing to a lower rate could help reduce your monthly payments and save thousands over the life of the loan.
$1,863/mo
Est. payment
Explore your selling options
Work with a Zillow partner agent
Leverage their expertise and Zillow's premium Showcase listings to get your home seen by more buyers.
Get startedList with your own agent
Get your home in front of millions of buyers by listing it on Zillow.
Learn how to do itSell it yourself
Take full control of how buyers see your home on Zillow by listing For Sale by Owner (FSBO).
List your homeWhat's special
Zillow last checked:
Listing updated:
Listed by:
Cindy K Hanson Welu 952-484-2953,
Athena Realty +,
Farrah Welu 952-451-1997
Bought with:
Julie Betzler
Realty Group LLC
Source: NorthstarMLS as distributed by MLS GRID,MLS#: 6641947
Facts & features
Interior
Bedrooms & bathrooms
- Bedrooms: 3
- Bathrooms: 2
- Full bathrooms: 1
- 3/4 bathrooms: 1
Bedroom
- Level: Main
- Area: 168 Square Feet
- Dimensions: 14 x 12
Bedroom 2
- Level: Main
- Area: 110 Square Feet
- Dimensions: 11 x 10
Bedroom 3
- Level: Main
- Area: 100 Square Feet
- Dimensions: 10 x 10
Bathroom
- Level: Main
- Area: 30 Square Feet
- Dimensions: 6 x 5
Bathroom
- Level: Main
- Area: 40 Square Feet
- Dimensions: 8 x 5
Dining room
- Level: Main
- Area: 80 Square Feet
- Dimensions: 10 x 8
Kitchen
- Level: Main
- Area: 135 Square Feet
- Dimensions: 15 x 9
Living room
- Level: Main
- Area: 225 Square Feet
- Dimensions: 15 x 15
Sun room
- Level: Main
- Area: 128 Square Feet
- Dimensions: 16 x 8
Heating
- Forced Air
Cooling
- Central Air
Appliances
- Included: Dishwasher, Disposal, Dryer, Microwave, Range, Refrigerator, Stainless Steel Appliance(s), Washer
- Laundry: Laundry Room, Main Level, Sink, In Unit
Features
- Basement: None
- Number of fireplaces: 1
- Fireplace features: Gas, Living Room
Interior area
- Total structure area: 1,151
- Total interior livable area: 1,151 sqft
- Finished area above ground: 1,151
- Finished area below ground: 0
Property
Parking
- Total spaces: 1
- Parking features: Attached, Asphalt, Garage Door Opener, Guest
- Attached garage spaces: 1
- Has uncovered spaces: Yes
Accessibility
- Accessibility features: No Stairs External, No Stairs Internal
Features
- Levels: One
- Stories: 1
- Patio & porch: Enclosed, Glass Enclosed
- Fencing: None
Lot
- Size: 0.67 Acres
- Dimensions: 132 x 294 x 239 x 111
- Features: Tree Coverage - Light
Details
- Foundation area: 1148
- Parcel number: 0411622420078
- Zoning description: Residential-Single Family
Construction
Type & style
- Home type: Condo
- Property subtype: Condominium
- Attached to another structure: Yes
Materials
- Roof: Age Over 8 Years,Asphalt
Condition
- New construction: No
- Year built: 1985
Utilities & green energy
- Gas: Natural Gas
- Sewer: City Sewer/Connected
- Water: City Water/Connected
Community & HOA
Community
- Subdivision: Condo 0573 Cinnamon Ridge Condo
HOA
- Has HOA: Yes
- Services included: Controlled Access, Hazard Insurance, Lawn Care, Professional Mgmt, Sanitation, Snow Removal
- HOA fee: $398 monthly
- HOA name: Inspire Management
- HOA phone: 651-444-8063
Location
- Region: Eden Prairie
Financial & listing details
- Price per square foot: $202/sqft
- Tax assessed value: $241,900
- Annual tax amount: $2,553
- Date on market: 1/7/2025
- Cumulative days on market: 8 days
Price history
| Date | Event | Price |
|---|---|---|
| 2/7/2025 | Sold | $232,000-1.3%$202/sqft |
Source:  NorthstarMLS as distributed by MLS GRID #6641947 Report a problem NorthstarMLS as distributed by MLS GRID #6641947 Report a problem | ||
| 1/18/2025 | Pending sale | $235,000$204/sqft |
Source: NorthstarMLS as distributed by MLS GRID #6641947 Report a problem | ||
| 1/10/2025 | Listed for sale | $235,000+53.6%$204/sqft |
Source: NorthstarMLS as distributed by MLS GRID #6641947 Report a problem | ||
| 4/12/2010 | Sold | $153,000$133/sqft |
Source:  Lake Superior Area Realtors as distributed by MLS GRID #1261318 Report a problem Lake Superior Area Realtors as distributed by MLS GRID #1261318 Report a problem | ||
Public tax history
| Year | Property taxes | Tax assessment |
|---|---|---|
| 2025 | $2,612 +2.3% | $241,900 +1% |
| 2024 | $2,553 +18.1% | $239,600 |
| 2023 | $2,161 +7% | $239,600 +16.6% |
| 2022 | $2,019 +4.3% | $205,500 +13% |
| 2021 | $1,937 +2.5% | $181,900 +2.9% |
| 2020 | $1,890 -2.4% | $176,700 +4.9% |
| 2019 | $1,937 +2.5% | $168,400 +11.9% |
| 2018 | $1,890 +12.1% | $150,500 +9% |
| 2017 | $1,685 +7.4% | $138,100 +2.9% |
| 2016 | $1,569 +2.7% | $134,200 +11.9% |
| 2015 | $1,528 +10.9% | $119,900 +10% |
| 2014 | $1,378 +3.8% | $109,000 -6.1% |
| 2013 | $1,328 -14.9% | $116,100 -13.4% |
| 2012 | $1,561 -4.1% | $134,000 -3.9% |
| 2011 | $1,628 -2.5% | $139,500 -8.8% |
| 2010 | $1,670 -1.8% | $153,000 -6% |
| 2009 | $1,701 -4% | $162,700 -0.6% |
| 2006 | $1,772 +5.4% | $163,700 +3.9% |
| 2005 | $1,682 +7.3% | $157,500 +6.9% |
| 2004 | $1,567 +2.6% | $147,300 +10% |
| 2002 | $1,528 -37.7% | $133,900 |
| 2001 | $2,451 | -- |
Find assessor info on the county website
Neighborhood: 55346
Nearby homes
- $231,0003 bd2 ba1.2k sqft15103 Lesley Ln, Eden Prairie, MN 55346Off Market
- $223,1002 bd2 ba1k sqft15105 Lesley Ln, Eden Prairie, MN 55346Off Market
- $225,2002 bd2 ba1.1k sqft15107 Lesley Ln, Eden Prairie, MN 55346Off Market
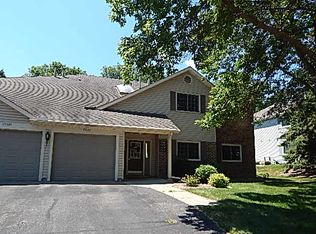
- $114,800-- bd-- ba220 sqft15101 Lesley Ln #G1-1, Eden Prairie, MN 55346Off Market
- $187,1002 bd2 ba1.1k sqft15107 Lesley Ln #G1-2, Eden Prairie, MN 55346Off Market
- $132,200-- bd-- ba220 sqft15105 Lesley Ln #G1-3, Eden Prairie, MN 55346Off Market
- $100,000-- bd-- ba220 sqft15103 Lesley Ln #G1-4, Eden Prairie, MN 55346Off Market
- $196,8002 bd2 ba1.1k sqft15107 Lesley Ln #G12, Eden Prairie, MN 55346Off Market
Nearby schools
GreatSchools rating
- 10/10Forest Hills Elementary SchoolGrades: PK-5Distance: 0.9 mi
- 7/10Central Middle SchoolGrades: 6-8Distance: 1.7 mi
- 10/10Eden Prairie High SchoolGrades: 9-12Distance: 1.2 mi
Get a cash offer in 3 minutes
Find out how much your home could sell for in as little as 3 minutes with a no-obligation cash offer.
Estimated market value
$236,500
Get a cash offer in 3 minutes
Find out how much your home could sell for in as little as 3 minutes with a no-obligation cash offer.
Estimated market value
$236,500
- Minnesota
- Hennepin County
- Eden Prairie
- 55346
- 15101 Lesley Ln
Nearby cities
Nearby zip codes
Other Eden Prairie Topics
