Charming 3-Bedroom, 2-Bathroom Townhome in Highly Sought-After Lake Forest. Single-story townhome offers nearly 1,200 square feet of comfortable living space, all on one easy-living level. Featuring plank-style ceramic tile flooring throughout, the home feels bright and open. Renovated kitchen, showcasing glazed cabinetry with 42” upper cabinets, elegant granite countertops and tile backsplash. Recessed lighting adds a modern touch, smooth-top range, stainless-steel side-by-side refrigerator, built-in microwave, and dishwasher make entertaining and daily living a breeze. Upgraded bathrooms with vanities, granite countertops and tile finishes. The spacious master suite offers a large walk-in closet, and you’ll appreciate the generous laundry room plus convenient storage off the covered Lanai. Relax on your private covered lanai overlooking a serene, wooded backdrop — the perfect spot for morning coffee or evening unwinding. This home also includes two assigned parking spaces right out front, with ample guest parking throughout the community. Lake Forest is a resident-favorite community offering resort-style amenities including swimming pool, spa, clubhouse, tennis courts, basketball court, playground, and scenic walking trails. Ideally located in the desirable Tampa Palms school district, you’re just minutes from the University of South Florida, Moffitt Cancer Center, the VA Hospital, Busch Gardens, shopping, and dining. With easy access to both I-75 and I-275, downtown Tampa is only about 20 minutes away. Priced to sell. Currently Tenant occupied till 3/27. AC 2019. Water Heater 2018.
For sale
$225,900
15101 MORNING DR, LUTZ, FL 33559
3beds
1,160sqft
Townhouse
Built in 1979
2,421 Square Feet Lot
$217,300 Zestimate®
$195/sqft
$311/mo HOA
What's special
- 62 days |
- 643 |
- 37 |
Likely to sell faster than
Zillow last checked:
Listing updated:
Listed by:
Zoltan Serfozo 813-789-0453,
RE/MAX PREMIER GROUP 813-929-7600,
Tina Serfozo 813-391-3590,
RE/MAX PREMIER GROUP
Source: Stellar MLS,MLS#: TB8522916 Originating MLS: Suncoast Tampa
Originating MLS: Suncoast Tampa
Facts & features
Interior
Bedrooms & bathrooms
- Bedrooms: 3
- Bathrooms: 2
- Full bathrooms: 2
Rooms
- Room types: Storage Rooms
Primary bedroom
- Description: Room6
- Features: Ceiling Fan(s), Walk-In Closet(s)
- Level: First
- Area: 177.12 Square Feet
- Dimensions: 12.09x14.65
Bedroom 2
- Description: Room8
- Features: Ceiling Fan(s), Built-in Closet
- Level: First
- Area: 86.77 Square Feet
- Dimensions: 8.89x9.76
Primary bathroom
- Description: Room7
- Features: Single Vanity, Tub With Shower
- Level: First
- Area: 58.91 Square Feet
- Dimensions: 4.95x11.9
Bathroom 2
- Description: Room4
- Features: Single Vanity, Tub With Shower
- Level: First
- Area: 43.07 Square Feet
- Dimensions: 4.95x8.7
Bathroom 3
- Description: Room9
- Features: Ceiling Fan(s), Built-in Closet
- Level: First
- Area: 95.92 Square Feet
- Dimensions: 8.8x10.9
Dining room
- Description: Room2
- Level: First
- Area: 100.84 Square Feet
- Dimensions: 9.8x10.29
Kitchen
- Description: Room3
- Level: First
- Area: 85.14 Square Feet
- Dimensions: 9x9.46
Laundry
- Description: Room5
- Level: First
- Area: 36.35 Square Feet
- Dimensions: 5.94x6.12
Living room
- Description: Room1
- Features: Ceiling Fan(s)
- Level: First
- Area: 238.12 Square Feet
- Dimensions: 14.79x16.1
Heating
- Heat Pump
Cooling
- Central Air
Appliances
- Included: Dishwasher, Disposal, Dryer, Electric Water Heater, Exhaust Fan, Microwave, Range, Refrigerator, Washer
- Laundry: Electric Dryer Hookup, Inside, Laundry Room, Washer Hookup
Features
- Ceiling Fan(s), Thermostat, Walk-In Closet(s)
- Flooring: Tile
- Windows: Window Treatments
- Has fireplace: No
Interior area
- Total structure area: 1,291
- Total interior livable area: 1,160 sqft
Video & virtual tour
Property
Features
- Levels: Three Or More
- Stories: 3
- Patio & porch: Porch, Rear Porch
- Exterior features: Sidewalk, Storage
- Fencing: Wood
Lot
- Size: 2,421 Square Feet
- Features: FloodZone, Landscaped
- Residential vegetation: Trees/Landscaped
Details
- Parcel number: U3227191DE00004400001.0
- Zoning: PD
- Special conditions: None
Construction
Type & style
- Home type: Townhouse
- Architectural style: Florida
- Property subtype: Townhouse
Materials
- Block, Stucco
- Foundation: Slab
- Roof: Shingle
Condition
- New construction: No
- Year built: 1979
Utilities & green energy
- Sewer: Public Sewer
- Water: Public
- Utilities for property: BB/HS Internet Available, Cable Available, Cable Connected, Electricity Available, Electricity Connected, Fiber Optics, Public, Street Lights
Community & HOA
Community
- Features: Clubhouse, Deed Restrictions, Fitness Center, Park, Playground, Pool, Sidewalks, Tennis Court(s)
- Pet fee: $0 monthly
- Subdivision: LAKE FOREST
HOA
- Has HOA: Yes
- Amenities included: Basketball Court, Clubhouse, Park, Playground, Pool, Recreation Facilities, Tennis Court(s)
- Services included: Maintenance Structure, Maintenance Grounds, Maintenance Repairs, Pool Maintenance
- HOA fee: $311 monthly
- HOA name: Michael Pereira
- HOA phone: 813-341-0943
- Second HOA name: Condominium Associates
Location
- Region: Lutz
Financial & listing details
- Price per square foot: $195/sqft
- Tax assessed value: $172,629
- Annual tax amount: $3,690
- Date on market: 6/24/2026
- Cumulative days on market: 39 days
- Listing terms: Cash,Conventional
- Ownership: Fee Simple
- Total actual rent: 23040
- Electric utility on property: Yes
- Road surface type: Asphalt
Estimated market value
$217,300
$206,000 - $228,000
$2,184/mo
Price history
| Date | Event | Price |
|---|---|---|
| 6/24/2026 | Listed for sale | $225,900-11.6%$195/sqft |
Source:  Stellar MLS #TB8522916 Report a problem Stellar MLS #TB8522916 Report a problem | ||
| 12/2/2022 | Listing removed | -- |
Source: Zillow Rental Network Premium Report a problem | ||
| 11/15/2022 | Price change | $1,850-6.9%$2/sqft |
Source: Zillow Rental Network Premium #T3409251 Report a problem | ||
| 10/28/2022 | Price change | $1,988-9.6%$2/sqft |
Source: Zillow Rental Network Premium #T3409251 Report a problem | ||
| 10/20/2022 | Listed for rent | $2,199$2/sqft |
Source: Zillow Rental Network Premium #T3409251 Report a problem | ||
| 10/19/2022 | Sold | $255,600+2.2%$220/sqft |
Source: Public Record Report a problem | ||
| 9/19/2022 | Pending sale | $250,000$216/sqft |
Source: Stellar MLS #T3402100 Report a problem | ||
| 9/15/2022 | Listed for sale | $250,000+199.8%$216/sqft |
Source: Stellar MLS #T3402100 Report a problem | ||
| 2/5/2002 | Sold | $83,400+39%$72/sqft |
Source: Public Record Report a problem | ||
| 2/5/1999 | Sold | $60,000+11.1%$52/sqft |
Source: Public Record Report a problem | ||
| 11/7/1995 | Sold | $54,000$47/sqft |
Source: Public Record Report a problem | ||
Public tax history
| Year | Property taxes | Tax assessment |
|---|---|---|
| 2025 | $3,690 +4.2% | $172,629 -1.4% |
| 2024 | $3,543 +5.2% | $175,140 +5% |
| 2023 | $3,368 +34.9% | $166,861 +54.8% |
| 2022 | $2,497 +12.8% | $107,821 +10% |
| 2021 | $2,214 +11.2% | $98,019 +10% |
| 2020 | $1,990 +6.8% | $89,108 +10% |
| 2019 | $1,863 | $81,007 -8.8% |
| 2018 | $1,863 +8.8% | $88,848 +30.4% |
| 2017 | $1,712 +13.4% | $68,157 +12% |
| 2016 | $1,510 +3.4% | $60,862 +10% |
| 2015 | $1,460 +9.5% | $55,329 +2.9% |
| 2014 | $1,334 | $53,794 +10% |
| 2013 | $1,334 +17.5% | $48,904 +10% |
| 2012 | $1,136 -15.5% | $44,458 -18.6% |
| 2011 | $1,344 -4.2% | $54,645 -5.7% |
| 2010 | $1,403 -9.4% | $57,966 -11.1% |
| 2009 | $1,548 -37% | $65,203 -40.8% |
| 2008 | $2,457 -6% | $110,199 -8.1% |
| 2007 | $2,614 -4.1% | $119,860 +3.9% |
| 2006 | $2,726 +20.7% | $115,340 +26.7% |
| 2005 | $2,259 | $91,069 +26.6% |
| 2004 | -- | $71,915 -1.7% |
| 2003 | -- | $73,143 +8% |
| 2002 | -- | $67,751 |
| 2001 | -- | $67,751 |
| 2000 | $1,806 | $67,751 |
Find assessor info on the county website
Monthly payment
Est. payment
Payment breakdown
Explore the cost of this home by adjusting the details. Changes won't be saved.Climate risks
Neighborhood: 33559
Nearby schools
GreatSchools rating
- 9/10Chiles Elementary SchoolGrades: PK-5Distance: 2.4 mi
- 8/10Liberty Middle SchoolGrades: 6-8Distance: 3.8 mi
- 3/10Freedom High SchoolGrades: 9-12Distance: 3.9 mi
Schools provided by the listing agent
- Elementary: Chiles-HB
- Middle: Liberty-HB
- High: Freedom-HB
Source: Stellar MLS. This data may not be complete. We recommend contacting the local school district to confirm school assignments for this home.
- $231,9003 bd1 ba1.5k sqft15103 Morning Dr, Lutz, FL 33559Off Market

- $188,9003 bd2 ba1.1k sqft15105 Morning Dr, Lutz, FL 33559Off Market
- $192,0002 bd1 ba930 sqft15107 Morning Dr, Lutz, FL 33559Sold

- $182,7002 bd1 ba930 sqft15007 Morning Dr, Lutz, FL 33559Off Market
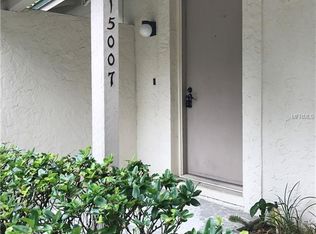
- $189,5002 bd1 ba1.1k sqft15005 Morning Dr, Lutz, FL 33559Off Market
- $188,8002 bd1 ba1.1k sqft15003 Morning Dr, Lutz, FL 33559Off Market
- $217,4003 bd2 ba1.1k sqft15102 Morning Dr, Lutz, FL 33559Off Market
- $157,7002 bd1 ba930 sqft15201 Morning Dr, Lutz, FL 33559Off Market
A local agent can set up tours, give advice and negotiate with sellers.
Similar homes
- $249,0002 bd2 ba1.1k sqft14732 PINE GLEN CIRCLE, LUTZ, FL 33559For Sale
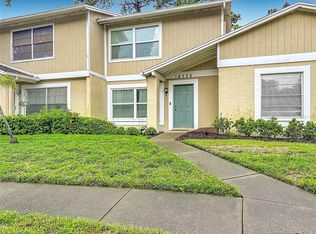
 MLS ID #TB8537219, Ann Gionta, GIONTA REALTY GROUP LLC. Stellar MLS
 - $219,5002 bd3 ba1.1k sqft5100 BURCHETTE ROAD #905, TAMPA, FL 33647For Sale
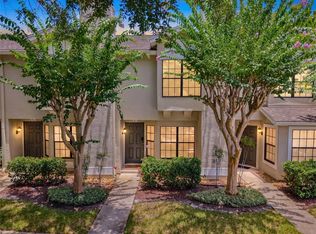 MLS ID #TB8535634, Susan McGowan, FUTURE HOME REALTY INC. Stellar MLS
 - $234,0002 bd3 ba1.1k sqft5100 BURCHETTE ROAD #3802, TAMPA, FL 33647For Sale
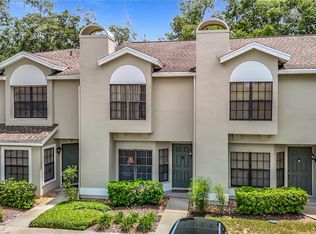 MLS ID #TB8524087, Tina Serfozo, RE/MAX PREMIER GROUP. Stellar MLS
 - $217,5003 bd3 ba1.4k sqft6561 OSPREY LAKE CIRCLE, RIVERVIEW, FL 33578For Sale
 MLS ID #TB8541261, Jennifer Fieo, RE/MAX REALTY UNLIMITED. Stellar MLS
 - $224,9002 bd3 ba1k sqft8551 TRAIL WIND DRIVE, TAMPA, FL 33647For SaleMLS ID #TB8534640, Melissa Martinez Burton, REAL ESTATE FIRM OF FLORIDA, LLC. Stellar MLS
- $235,0002 bd3 ba1.2k sqft8116 STONE PATH WAY, TAMPA, FL 33647For SaleMLS ID #TB8514101, Ronni Beckwith, CHARLES RUTENBERG REALTY INC. Stellar MLS
- $309,9002 bd2 ba1.2k sqft3426 RIVERVIEW DRIVE, TAMPA, FL 33604For SaleMLS ID #TB8540646, Jennifer Lindner, CENTURY 21 CIRCLE. Stellar MLS
- $210,0003 bd1 ba1.1k sqft5942 20TH STREET, ZEPHYRHILLS, FL 33542For SaleMLS ID #TB8541053, Albert Fava IV, COLDWELL BANKER AQUATERRA REALTY. Stellar MLS
- $205,0002 bd2 ba1.1k sqft2049 FIESTA RIDGE COURT, TAMPA, FL 33604For SaleMLS ID #TB8506260, Heide Preiss, LPT REALTY LLC. Stellar MLS
- $245,0002 bd3 ba1k sqft14053 NOTREVILLE WAY, TAMPA, FL 33624For SaleMLS ID #TB8491506, Gynafer Hollingsworth, COLDWELL BANKER REALTY. Stellar MLS
- $255,0002 bd3 ba1.2k sqft18958 DUQUESNE DRIVE, TAMPA, FL 33647For SaleMLS ID #TB8514184, Sarah Vera, EXP REALTY LLC. Stellar MLS
- $259,5003 bd2 ba1.3k sqft1037 E YUKON STREET, TAMPA, FL 33604For SaleMLS ID #TB8538777, Leidy Hernandez, JPT REALTY LLC. Stellar MLS
- $239,0003 bd3 ba1.6k sqft4442 FENNWOOD COURT, WESLEY CHAPEL, FL 33543For SaleMLS ID #TB8514863, Jennifer Barriffe, P.A., FATHOM REALTY FL LLC. Stellar MLS
- $230,0003 bd3 ba1.4k sqft772 SPRING FLOWERS TRAIL, BRANDON, FL 33511For SaleMLS ID #TB8515455, Wayne Gabriel, RE/MAX PREMIER GROUP. Stellar MLS
- $300,0003 bd2 ba1k sqft5100 BURCHETTE ROAD #3200, TAMPA, FL 33647For SaleMLS ID #TB8524368, James Bass, SIGNATURE REALTY ASSOCIATES. Stellar MLS
- $219,9002 bd3 ba1.5k sqft2245 FLUORSHIRE DRIVE, BRANDON, FL 33511For SaleMLS ID #TB8537656, Cindy Greco, EXP REALTY LLC. Stellar MLS
- $235,0002 bd2 ba1.1k sqft12207 COUNTRY WHITE CIRCLE, TAMPA, FL 33635For SaleMLS ID #TB8526744, Emily Harkins, FLORIDA EXECUTIVE REALTY. Stellar MLS
- $209,9992 bd2 ba1.2k sqft4138 PINELAKE LANE #201, TAMPA, FL 33618For SaleMLS ID #TB8507732, Christian Tateo, HORIZONS BY THE SEA, INC. Stellar MLS
- $190,0002 bd2 ba928 sqft13812 ORANGE SUNSET DRIVE #0, TAMPA, FL 33618For SaleMLS ID #TB8537259, Daniel Freeman, DALTON WADE INC. Stellar MLS
- $215,0003 bd3 ba1.3k sqft9838 TRUMPET VINE LOOP, TRINITY, FL 34655For SaleMLS ID #TB8516908, Keith Gordon, ALTRU REALTY. Stellar MLS
