Serene Country Living with a Spacious Workshop! Enjoy the perfect blend of comfort and functionality in this updated single-level home on 2.5 acres along a quiet, private road. Nestled in nature, the property offers privacy, wildlife views, and a thoughtfully redesigned Pacific Northwest-inspired covered front porch—a welcoming space to relax and take in the surroundings. A new 30’x36’ workshop with 220 power, 12' tall bay doors, loft storage, and covered RV parking adds incredible versatility. Inside, the home features new waterproof laminate flooring, fresh carpeting in the bedrooms, and updated bathroom floors. The new large windows bring in abundant natural light, while the fireplace with a solid walnut mantle adds warmth to the formal living area. The kitchen has been refreshed with quartz counters, a large island, and new stainless-steel appliances, flowing into a vaulted dining area and a sunken great room with a pellet stove. French doors lead to a spacious deck overlooking the backyard and garden. The primary suite includes a walk-in closet, secondary closets, and a functional ensuite bath with a soaking tub, shower, and double vanity. Two additional bedrooms and a full hall bath complete the layout. With a 10-year-old roof, new heat pump, well pump, water heater and over $200,000 in updates, including new windows, flooring and a completely redesigned front porch, this home is move-in ready. Experience the tranquility of country living with modern updates in a stunning natural setting. TURN NORTH on NE 249th AVE - your GPS may lead you astray!
Sold
$825,000
15101 NE 249th Ave, Brush Prairie, WA 98606
3beds
2,236sqft
Residential, Single Family Residence
Built in 1981
2.5 Acres Lot
$822,500 Zestimate®
$369/sqft
$2,834 Estimated rent
Home value
$822,500
$773,000 - $880,000
$2,834/mo
Zestimate® history
Owner options
List your home for rent
$2,834/mo
Rent Zestimate®
Find your next renter with Zillow Rental Manager. Plus, with online applications, you can quickly screen prospective tenants – for free.
$2,834/mo
Rent Zestimate®
Refinance and save
$5,040/mo
Est. payment
Refinancing to a lower rate could help reduce your monthly payments and save thousands over the life of the loan.
$5,040/mo
Est. payment
Explore your selling options
Work with a Zillow partner agent
Leverage their expertise and Zillow's premium Showcase listings to get your home seen by more buyers.
Get startedList with your own agent
Get your home in front of millions of buyers by listing it on Zillow.
Learn how to do itSell it yourself
Take full control of how buyers see your home on Zillow by listing For Sale by Owner (FSBO).
List your homeWhat's special
Vaulted dining areaFunctional ensuite bathWildlife viewsLarge islandPrimary suiteUpdated bathroom floorsNew waterproof laminate flooring
Zillow last checked:
Listing updated:
Listed by:
Christina Parks 360-910-8907,
Windermere Northwest Living
Bought with:
Rebecca Thompson, 21036158
Redfin
Source: RMLS (OR),MLS#: 705760967
Facts & features
Interior
Bedrooms & bathrooms
- Bedrooms: 3
- Bathrooms: 2
- Full bathrooms: 2
- Main level bathrooms: 2
Rooms
- Room types: Mud Room, Workshop, Bedroom 2, Bedroom 3, Dining Room, Family Room, Kitchen, Living Room, Primary Bedroom
Primary bedroom
- Features: Ceiling Fan, Double Closet, Double Sinks, Soaking Tub, Walkin Closet, Walkin Shower
- Level: Main
Bedroom 2
- Features: Closet, Wallto Wall Carpet
- Level: Main
Bedroom 3
- Features: Closet, Wallto Wall Carpet
- Level: Main
Dining room
- Features: Deck, Laminate Flooring, Vaulted Ceiling
- Level: Main
Family room
- Features: Ceiling Fan, Pellet Stove, Vaulted Ceiling, Wallto Wall Carpet
- Level: Main
Kitchen
- Features: Island, Laminate Flooring
- Level: Main
Living room
- Features: Fireplace, Laminate Flooring
- Level: Main
Heating
- Forced Air, Fireplace(s)
Cooling
- Heat Pump
Appliances
- Included: Dishwasher, Free-Standing Range, Free-Standing Refrigerator, Stainless Steel Appliance(s), Washer/Dryer, Electric Water Heater
- Laundry: Laundry Room
Features
- Ceiling Fan(s), Marble, Quartz, Soaking Tub, Vaulted Ceiling(s), Sink, Loft, Closet, Kitchen Island, Double Closet, Double Vanity, Walk-In Closet(s), Walkin Shower
- Flooring: Laminate, Vinyl, Wall to Wall Carpet
- Windows: Vinyl Frames
- Basement: Crawl Space
- Number of fireplaces: 1
- Fireplace features: Pellet Stove, Wood Burning
Interior area
- Total structure area: 2,236
- Total interior livable area: 2,236 sqft
Property
Parking
- Total spaces: 2
- Parking features: Driveway, RV Access/Parking, Attached
- Attached garage spaces: 2
- Has uncovered spaces: Yes
Accessibility
- Accessibility features: Garage On Main, Main Floor Bedroom Bath, Utility Room On Main, Walkin Shower, Accessibility
Features
- Levels: One
- Stories: 1
- Patio & porch: Covered Deck, Deck, Porch
- Exterior features: Raised Beds, Yard
- Has view: Yes
- View description: Trees/Woods
Lot
- Size: 2.5 Acres
- Features: Gentle Sloping, Level, Secluded, Trees, Acres 1 to 3
Details
- Additional structures: RVParking, ToolShed, Workshopnull
- Parcel number: 205638000
- Zoning: R-5
Construction
Type & style
- Home type: SingleFamily
- Architectural style: Ranch
- Property subtype: Residential, Single Family Residence
Materials
- Cement Siding, T111 Siding
- Roof: Composition
Condition
- Resale
- New construction: No
- Year built: 1981
Utilities & green energy
- Electric: 220 Volts
- Sewer: Septic Tank
- Water: Well
Community & HOA
Community
- Security: Security Lights
- Subdivision: Hockinson
HOA
- Has HOA: No
Location
- Region: Brush Prairie
Financial & listing details
- Price per square foot: $369/sqft
- Tax assessed value: $716,510
- Annual tax amount: $5,918
- Date on market: 4/4/2025
- Cumulative days on market: 25 days
- Listing terms: Cash,Conventional,FHA,VA Loan
Price history
| Date | Event | Price |
|---|---|---|
| 5/30/2025 | Sold | $825,000$369/sqft |
Source:  RMLS (OR) #705760967 Report a problem RMLS (OR) #705760967 Report a problem | ||
| 5/27/2025 | Listed for sale | $825,000$369/sqft |
Source: RMLS (OR) #705760967 Report a problem | ||
| 4/29/2025 | Pending sale | $825,000$369/sqft |
Source: RMLS (OR) #705760967 Report a problem | ||
| 4/16/2025 | Listed for sale | $825,000$369/sqft |
Source: RMLS (OR) #705760967 Report a problem | ||
| 4/9/2025 | Pending sale | $825,000$369/sqft |
Source: RMLS (OR) #705760967 Report a problem | ||
| 4/4/2025 | Listed for sale | $825,000+92.8%$369/sqft |
Source: RMLS (OR) #705760967 Report a problem | ||
| 10/4/2018 | Sold | $428,000-0.5%$191/sqft |
Source:  NWMLS as distributed by MLS GRID #1342432 Report a problem NWMLS as distributed by MLS GRID #1342432 Report a problem | ||
| 9/1/2018 | Pending sale | $430,000$192/sqft |
Source: Redfin #18343106 Report a problem | ||
| 8/8/2018 | Listed for sale | $430,000+1.2%$192/sqft |
Source: Redfin #18343106 Report a problem | ||
| 8/3/2017 | Sold | $425,000-4.5%$190/sqft |
Source: Public Record Report a problem | ||
| 7/14/2017 | Pending sale | $445,000$199/sqft |
Source: Premiere Property Group BG LLC #17377273 Report a problem | ||
| 6/29/2017 | Listed for sale | $445,000+59.2%$199/sqft |
Source: Premiere Property Group BG LLC #17377273 Report a problem | ||
| 7/20/2004 | Sold | $279,500+49.1%$125/sqft |
Source: Public Record Report a problem | ||
| 7/11/1997 | Sold | $187,500$84/sqft |
Source: Public Record Report a problem | ||
Public tax history
| Year | Property taxes | Tax assessment |
|---|---|---|
| 2024 | $6,592 +11.4% | $716,510 +3.6% |
| 2023 | $5,919 +4.3% | $691,898 +1.2% |
| 2022 | $5,677 +1.2% | $683,602 +18.5% |
| 2021 | $5,608 +14.3% | $576,899 +6.4% |
| 2020 | $4,909 | $542,117 +16.3% |
| 2019 | $4,909 +6% | $466,156 +3.5% |
| 2018 | $4,629 -12.8% | $450,564 +11.8% |
| 2017 | $5,310 +13.9% | $403,188 +5.6% |
| 2016 | $4,664 | $381,677 +11.9% |
| 2015 | $4,664 +12.3% | $341,005 +9.2% |
| 2014 | $4,155 | $312,346 +10.2% |
| 2013 | $4,155 +0.8% | $283,512 +13.1% |
| 2012 | $4,123 +0.2% | $250,596 -7.2% |
| 2011 | $4,114 +1.2% | $269,956 -3.3% |
| 2010 | $4,067 -3.3% | $279,136 -8.4% |
| 2009 | $4,205 | $304,895 -23.8% |
| 2008 | -- | $399,900 |
| 2007 | -- | $399,900 +128.6% |
| 2005 | -- | $174,900 |
| 2004 | -- | $174,900 +21% |
| 2001 | $2,707 +15.5% | $144,500 |
| 2000 | $2,343 | $144,500 |
Find assessor info on the county website
Neighborhood: 98606
Nearby homes
- $1,722,9004 bd3 ba3.4k sqft25211 NE 151st St, Brush Prairie, WA 98606Off Market
- $701,5002 bd2 ba1.3k sqft15217 NE 249th Ave, Brush Prairie, WA 98606Off Market
- $--4.72 Acres0 NE 151st St, Brush Prairie, WA 98606Off Market
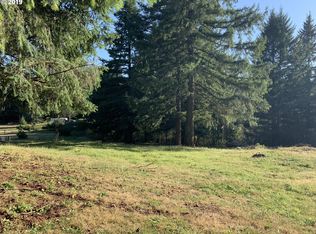
- $750,0003 bd3 ba1.8k sqft15009 NE 249th Ave, Brush Prairie, WA 98606Sold

- $654,9004 bd3 ba1.7k sqft25214 NE 151st St, Brush Prairie, WA 98606Sold
- $674,1003 bd2 ba1.3k sqft14921 NE 249th Ave, Brush Prairie, WA 98606Off Market
- $992,0003 bd3 ba4.6k sqft25303 NE 151st St, Brush Prairie, WA 98606Off Market
- $608,3001 bd1 ba1.7k sqft15301 NE 249th Ave, Brush Prairie, WA 98606Off Market
Nearby schools
GreatSchools rating
- 6/10Hockinson Heights Elementary SchoolGrades: K-5Distance: 2.7 mi
- 9/10Hockinson Middle SchoolGrades: 6-8Distance: 3.6 mi
- 8/10Hockinson High SchoolGrades: 9-12Distance: 4.2 mi
Schools provided by the listing agent
- Elementary: Hockinson
- Middle: Hockinson
- High: Hockinson
Source: RMLS (OR). This data may not be complete. We recommend contacting the local school district to confirm school assignments for this home.
Get a cash offer in 3 minutes
Find out how much your home could sell for in as little as 3 minutes with a no-obligation cash offer.
Estimated market value
$822,500
Get a cash offer in 3 minutes
Find out how much your home could sell for in as little as 3 minutes with a no-obligation cash offer.
Estimated market value
$822,500
- Washington
- Clark County
- Brush Prairie
- 98606
- 15101 NE 249th Ave
Nearby cities
Nearby zip codes
Other Brush Prairie Topics
