Welcome to this exquisite custom home in the sought-after Saddlehorn Ranch, where luxury meets tranquility. Nestled on over 2 acres, this stunning property offers 5 spacious bedrooms and 5 bathrooms, providing ample space for comfort and entertaining. The heart of the home features an open-concept design with a gourmet kitchen, high-end finishes, and seamless flow into the living and dining areas. The main level boasts access to a large deck, perfect for enjoying breathtaking views and outdoor gatherings. Retreat to the master suite, complete with a spa-like 5-piece master bath and private deck access for serene mornings and peaceful evenings. The fully finished walk-out basement includes a private bedroom with its own ensuite, ideal for guests or multi-generational living. An oversized 3-car garage provides plenty of storage and workspace. Experience the perfect blend of country living with modern convenience in this exceptional Saddlehorn Ranch home. Don’t miss the opportunity to make it yours!
Sold for $860,000
$860,000
15101 Oscuro Trl, Peyton, CO 80831
5beds
4,876sqft
Single Family Residence
Built in 2022
2.52 Acres Lot
$855,700 Zestimate®
$176/sqft
$4,585 Estimated rent
Home value
$855,700
$813,000 - $898,000
$4,585/mo
Zestimate® history
Owner options
List your home for rent
$4,585/mo
Rent Zestimate®
Find your next renter with Zillow Rental Manager. Plus, with online applications, you can quickly screen prospective tenants – for free.
$4,585/mo
Rent Zestimate®
Refinance and save
$3,958/mo
Est. payment
Refinancing to a lower rate could help reduce your monthly payments and save thousands over the life of the loan.
$3,958/mo
Est. payment
Explore your selling options
Work with a Zillow partner agent
Leverage their expertise and Zillow's premium Showcase listings to get your home seen by more buyers.
Get startedList with your own agent
Get your home in front of millions of buyers by listing it on Zillow.
Learn how to do itSell it yourself
Take full control of how buyers see your home on Zillow by listing For Sale by Owner (FSBO).
List your homeWhat's special
Breathtaking viewsPrivate deck accessHigh-end finishesLarge deckMaster suiteSeamless flowFully finished walk-out basement
Zillow last checked:
Listing updated:
Listed by:
Tiffany Lachnidt CDPE 719-232-1564,
Keller Williams Premier Realty,
Raelene Leblanc 719-761-2918
Bought with:
Barbara Schlinker ABR AHWD GRI
Your Home Sold Guaranteed Realty - Barb Has The Buyers Team
Source: elevateMLS,MLS#: 3123540
Facts & features
Interior
Bedrooms & bathrooms
- Bedrooms: 5
- Bathrooms: 5
- Full bathrooms: 2
- 3/4 bathrooms: 2
- 1/2 bathrooms: 1
Other
- Level: Upper
- Area: 323 Square Feet
- Dimensions: 19 x 17
Heating
- Forced Air
Cooling
- Ceiling Fan(s), Central Air
Appliances
- Included: Cooktop, Dishwasher, Disposal, Double Oven, Microwave, Refrigerator
- Laundry: Upper Level
Features
- 5-Pc Bath, 9Ft + Ceilings, French Doors, High Speed Internet, Pantry, Secondary Suite w/in Home, Wet Bar
- Flooring: Carpet, Ceramic Tile, Luxury Vinyl
- Basement: Full,Finished
- Has fireplace: Yes
- Fireplace features: Gas
Interior area
- Total structure area: 4,876
- Total interior livable area: 4,876 sqft
- Finished area above ground: 3,204
- Finished area below ground: 1,672
Property
Parking
- Total spaces: 3
- Parking features: Attached, Garage Door Opener, Oversized, RV Access/Parking
- Attached garage spaces: 3
Features
- Levels: Two
- Stories: 2
Lot
- Size: 2.52 Acres
- Features: See Remarks, HOA Required $
Details
- Parcel number: 4310001007
Construction
Type & style
- Home type: SingleFamily
- Property subtype: Single Family Residence
Materials
- Stone, Wood Siding, Framed on Lot, Frame
- Roof: Composite Shingle
Condition
- Existing Home
- New construction: No
- Year built: 2022
Utilities & green energy
- Water: Assoc/Distr
- Utilities for property: Electricity Connected, Natural Gas Connected
Community & HOA
Location
- Region: Peyton
Financial & listing details
- Price per square foot: $176/sqft
- Tax assessed value: $1,020,970
- Annual tax amount: $9,035
- Date on market: 2/12/2025
- Listing terms: Cash,Conventional,VA Loan
- Electric utility on property: Yes
Price history
| Date | Event | Price |
|---|---|---|
| 4/21/2026 | Sold | $860,000-1.7%$176/sqft |
Source:  elevateMLS #3123540 Report a problem elevateMLS #3123540 Report a problem | ||
| 3/17/2026 | Pending sale | $875,000$179/sqft |
Source:  REcolorado as distributed by MLS GRID #6793825 Report a problem REcolorado as distributed by MLS GRID #6793825 Report a problem | ||
| 1/8/2026 | Price change | $875,000-7.9%$179/sqft |
Source: elevateMLS #3123540 Report a problem | ||
| 8/8/2025 | Price change | $950,000-4%$195/sqft |
Source: elevateMLS #3123540 Report a problem | ||
| 2/12/2025 | Listed for sale | $990,000$203/sqft |
Source: elevateMLS #3123540 Report a problem | ||
| 9/23/2024 | Listing removed | $990,000$203/sqft |
Source: elevateMLS #9690845 Report a problem | ||
| 6/12/2024 | Price change | $990,000-10%$203/sqft |
Source: elevateMLS #9690845 Report a problem | ||
| 3/26/2024 | Price change | $1,100,000-8.3%$226/sqft |
Source: elevateMLS #9690845 Report a problem | ||
| 2/6/2024 | Listed for sale | $1,200,000$246/sqft |
Source: elevateMLS #9690845 Report a problem | ||
| 2/1/2024 | Listing removed | -- |
Source: elevateMLS #5883466 Report a problem | ||
| 6/7/2023 | Listed for sale | $1,200,000-2.4%$246/sqft |
Source: elevateMLS #5883466 Report a problem | ||
| 9/11/2022 | Listing removed | -- |
Source:  RE/MAX International Report a problem RE/MAX International Report a problem | ||
| 3/28/2022 | Listed for sale | $1,230,000+39.9%$252/sqft |
Source: elevateMLS #5428355 Report a problem | ||
| 12/13/2021 | Listing removed | -- |
Source: elevateMLS #5428355 Report a problem | ||
| 10/16/2021 | Listed for sale | $879,000$180/sqft |
Source: elevateMLS #5428355 Report a problem | ||
Public tax history
| Year | Property taxes | Tax assessment |
|---|---|---|
| 2024 | $6,367 +826.5% | $68,400 +30.1% |
| 2023 | $687 +623.1% | $52,580 +890.2% |
| 2022 | $95 | $5,310 |
Find assessor info on the county website
Neighborhood: 80831
Nearby homes
- $960,0004 bd4 ba4.2k sqft15031 Oscuro Trl, Peyton, CO 80831Sold

- $171,922-- bd-- ba-- sqft15171 Oscuro Trl, Peyton, CO 80831Off Market
- $1,275,0005 bd6 ba5.2k sqft15102 Oscuro Trl, Peyton, CO 80831Sold
- $171,9225 bd4 ba3.7k sqft14961 Oscuro Trl, Peyton, CO 80831Off Market
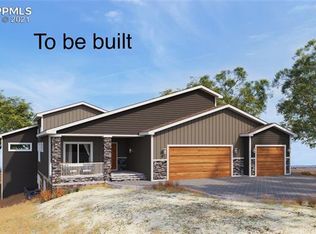
- $171,922-- bd-- ba-- sqft15241 Oscuro Trl, Peyton, CO 80831Off Market
- $985,0005 bd5 ba4.9k sqft14962 Oscuro Trl, Peyton, CO 80831Sold
- $925,0005 bd5 ba5.2k sqft14891 Oscuro Trl, Peyton, CO 80831Sold
- $171,922-- bd-- ba-- sqft15311 Oscuro Trl, Peyton, CO 80831Off Market
Nearby schools
GreatSchools rating
- 5/10Falcon Elementary School Of TechnologyGrades: PK-5Distance: 3 mi
- 5/10Falcon Middle SchoolGrades: 6-8Distance: 4.6 mi
- 5/10Falcon High SchoolGrades: 9-12Distance: 3.4 mi
Schools provided by the listing agent
- Elementary: Falcon
- Middle: Falcon
- High: Falcon
- District: District 49
Source: elevateMLS. This data may not be complete. We recommend contacting the local school district to confirm school assignments for this home.
Get a cash offer in 3 minutes
Find out how much your home could sell for in as little as 3 minutes with a no-obligation cash offer.
Estimated market value
$855,700
Get a cash offer in 3 minutes
Find out how much your home could sell for in as little as 3 minutes with a no-obligation cash offer.
Estimated market value
$855,700
- Colorado
- El Paso County
- Peyton
- 80831
- 15101 Oscuro Trl
Nearby cities
Nearby zip codes
Other Peyton Topics
