Skip main navigation
Sold
  • $375,000

    15101 Proud Truth Dr, Noblesville, IN 46060

    3beds
    2,228sqft
    Residential, Single Family Residence
    Built in 2008
    7,405 Square Feet Lot
    $388,200 Zestimate®
    $168/sqft
    $2,252 Estimated rent

    Home value

    $388,200

    $365,000 - $411,000

    $2,252/mo

    Zestimate® history
    Loading
    Loading...

    Owner options

    List your home for rent

    $2,252/mo

    Rent Zestimate®

    Find your next renter with Zillow Rental Manager. Plus, with online applications, you can quickly screen prospective tenants – for free.

    Learn more

    $2,252/mo

    Rent Zestimate®

    Refinance and save

    $2,645/mo

    Est. payment

    Refinancing to a lower rate could help reduce your monthly payments and save thousands over the life of the loan.

    See today's rates

    $2,645/mo

    Est. payment

    Explore your selling options

    Work with a Zillow partner agent

    Leverage their expertise and Zillow's premium Showcase listings to get your home seen by more buyers.

    Get started

    List with your own agent

    Get your home in front of millions of buyers by listing it on Zillow.

    Learn how to do it

    Sell it yourself

    Take full control of how buyers see your home on Zillow by listing For Sale by Owner (FSBO).

    List your home

    What's special

    Oversized garageStylish subway tile backsplashUpdated mud roomSpacious family roomPrivate retreatNearby walking pathStacked washer and dryer
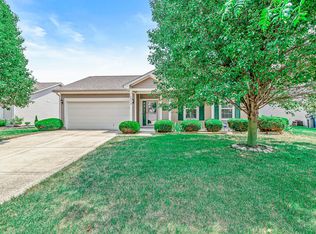
    OVERVIEW--Stunning open-concept 2-story home, 3 bedrooms, with newly modern updates. Located in a desirable Noblesville community with an exceptionally affordable HOA, and award-winning schools. -- MAIN LEVEL--Wide plank laminate flooring throughout, creating a seamless flow between the spacious family room, dining area, and beautifully upgraded kitchen. The kitchen boasts newly installed quartz countertops, a stylish subway tile backsplash, and brand-new stainless steel appliances, making it a chef's dream. -- UPSTAIRS--All bedrooms feature ceiling fans, while the primary suite offers a private retreat and includes 2 closets. The loft is generously sized and perfect for family or guests and entertaining. -- OTHER--Updated Mud Room includes newly built storage and stacked washer and dryer. The oversized garage offers plenty of storage space for vehicles, bicycles, and more. -- OUTDOOR--Enjoy added privacy and extra green space as this home sits adjacent to an HOA-owned and maintained empty lot that cannot be built upon, providing a more open feel and additional space between neighbors. Scenic pond views right from the home, with a nearby walking path for leisurely strolls. The partially fenced backyard provides an ideal space for entertaining, gardening, or simply unwinding under the open sky. -- SUMMARY--This home is ready and waiting for its next owner without making any repairs or updates. Don't miss this incredible opportunity-schedule your showing today!

    Zillow last checked:

    Listing updated:

    Listed by:

    Jeffrey Cloyd 317-775-8600,

    RE/MAX Advanced Realty

    Bought with:

    Laura Turner

    F.C. Tucker Company

    Source: MIBOR as distributed by MLS GRID,MLS#: 22026269MLS Logo

    Facts & features

    Interior

    Bedrooms & bathrooms
    • Bedrooms: 3
    • Bathrooms: 3
    • Full bathrooms: 2
    • 1/2 bathrooms: 1
    • Main level bathrooms: 1
    Primary bedroom
    • Features: Carpet
    • Level: Upper
    • Area: 234 Square Feet
    • Dimensions: 18x13
    Bedroom 2
    • Features: Carpet
    • Level: Upper
    • Area: 144 Square Feet
    • Dimensions: 12x12
    Bedroom 3
    • Features: Carpet
    • Level: Upper
    • Area: 120 Square Feet
    • Dimensions: 12x10
    Dining room
    • Features: Laminate Hardwood
    • Level: Main
    • Area: 132 Square Feet
    • Dimensions: 12x11
    Family room
    • Features: Laminate Hardwood
    • Level: Main
    • Area: 256 Square Feet
    • Dimensions: 16x16
    Kitchen
    • Features: Laminate Hardwood
    • Level: Main
    • Area: 169 Square Feet
    • Dimensions: 13x13
    Laundry
    • Features: Vinyl
    • Level: Main
    • Area: 42 Square Feet
    • Dimensions: 7x6
    Loft
    • Features: Carpet
    • Level: Upper
    • Area: 280 Square Feet
    • Dimensions: 20x14
    Office
    • Features: Laminate Hardwood
    • Level: Main
    • Area: 100 Square Feet
    • Dimensions: 10x10
    Heating
    • Forced Air, Heat Pump, Electric
    Appliances
    • Included: Electric Cooktop, Dishwasher, Dryer, Electric Water Heater, Disposal, Microwave, Electric Oven, Refrigerator, Washer, Water Softener Owned
    • Laundry: Main Level
    Features
    • Attic Access, Cathedral Ceiling(s), High Ceilings, Kitchen Island, High Speed Internet, Pantry, Walk-In Closet(s)
    • Windows: Screens
    • Has basement: No
    • Attic: Access Only
    • Number of fireplaces: 1
    • Fireplace features: Family Room, Wood Burning
    Interior area
    • Total structure area: 2,228
    • Total interior livable area: 2,228 sqft

    Property

    Parking
    • Total spaces: 2
    • Parking features: Attached
    • Attached garage spaces: 2
    • Details: Garage Parking Other(Finished Garage, Garage Door Opener, Keyless Entry)
    Features
    • Levels: Two
    • Stories: 2
    • Patio & porch: Covered, Patio
    • Exterior features: Fire Pit, Other
    • Fencing: Fenced,Partial,Invisible
    Lot
    • Size: 7,405 Square Feet
    • Features: Corner Lot, Rural - Subdivision, Sidewalks, Storm Sewer, Mature Trees
    Details
    • Parcel number: 291116006001000013
    • Special conditions: None,Defects/None Noted,Sales Disclosure On File
    • Horse amenities: None

    Construction

    Type & style
    • Home type: SingleFamily
    • Architectural style: Traditional
    • Property subtype: Residential, Single Family Residence
    Materials
    • Brick, Vinyl Siding
    • Foundation: Slab
    Condition
    • New construction: No
    • Year built: 2008

    Utilities & green energy

    • Electric: 200+ Amp Service
    • Water: Municipal/City
    • Utilities for property: Electricity Connected

    Community & HOA

    Community
    • Subdivision: Waterman Farms
    HOA
    • Has HOA: Yes
    • Amenities included: Insurance, Maintenance, Park, Playground, Management, Snow Removal
    • Services included: Entrance Common, Insurance, Maintenance, ParkPlayground, Management, Snow Removal
    • HOA fee: $300 annually
    • HOA phone: 317-570-4358
    Location
    • Region: Noblesville

    Financial & listing details

    • Price per square foot: $168/sqft
    • Tax assessed value: $315,500
    • Annual tax amount: $3,752
    • Date on market: 3/13/2025
    • Cumulative days on market: 6 days
    • Electric utility on property: Yes

    Price history

    DateEventPrice
    5/5/2025Sold$375,000+0.3%$168/sqft
    Source: MIBOR as distributed by MLS GRID #22026269 Report a problem
    3/18/2025Pending sale$374,000$168/sqft
    Source: MIBOR as distributed by MLS GRID #22026269 Report a problem
    3/13/2025Listed for sale$374,000+65.5%$168/sqft
    Source: MIBOR as distributed by MLS GRID #22026269 Report a problem
    12/10/2019Sold$226,000-3.8%$101/sqft
    Source: Agent Provided Report a problem
    11/8/2019Pending sale$235,000$105/sqft
    Source: MIBOR REALTOR Association #21675015 Report a problem
    11/2/2019Listed for sale$235,000+42.9%$105/sqft
    Source: MIBOR REALTOR Association #21675015 Report a problem
    8/26/2014Sold$164,500-2.1%$74/sqft
    Source: Agent Provided Report a problem
    8/9/2014Pending sale$168,000$75/sqft
    Source: RE/MAX ABILITY PLUS #21302553 Report a problem
    7/9/2014Listed for sale$168,000$75/sqft
    Source: RE/MAX ABILITY PLUS #21302553 Report a problem

    Public tax history

    YearProperty taxesTax assessment
    2025$3,747 +0.8%$315,500 +3.7%
    2024$3,716 +11.6%$304,200 +1.1%
    2023$3,330 +21.7%$300,900 +15%
    2022$2,737 +5.8%$261,600 +20.3%
    2021$2,586 +6.1%$217,500 +8.2%
    2020$2,437 +8.3%$201,000 +1.9%
    2019$2,250 +9.4%$197,200 +11.9%
    2018$2,056 +5.5%$176,300 +4.9%
    2017$1,948 +5%$168,000 +4.2%
    2016$1,856 +5.3%$161,200 +7.8%
    2014$1,762 +2.6%$149,600 -0.8%
    2013$1,717 +1%$150,800 +1.3%
    2012$1,701 -1.5%$148,800 -3.3%
    2011$1,726 +0.7%$153,800
    2010$1,714 +11.4%$153,800
    2009$1,538 $153,800
    Find assessor info on the county website

    Neighborhood: 46060

    Nearby schools

    GreatSchools rating
    Schools provided by the listing agent
    • Elementary: Promise Road Elementary
    • Middle: Noblesville West Middle School
    • High: Noblesville High School

    Source: MIBOR as distributed by MLS GRID. This data may not be complete. We recommend contacting the local school district to confirm school assignments for this home.

    Get a cash offer in 3 minutes
    Find out how much your home could sell for in as little as 3 minutes with a no-obligation cash offer.
    Estimated market value
    $388,200
    Get a cash offer in 3 minutes
    Find out how much your home could sell for in as little as 3 minutes with a no-obligation cash offer.
    Estimated market value
    $388,200