For information on future availability of this floor plan, please reach out to our leasing office and apply for the waitlist. We look forward to welcoming you home to Abberly Royal Creek!
Experience the Buffalo Floor Plan, a thoughtfully crafted 1 bed 1 bath residence located in the vibrant city of Raleigh. With a generous 934 square feet, this home offers a seamless blend of innovative design and convenience. Relish in the dynamic amenities such as the modern kitchen and spacious living areas that provide both comfort and style. Enjoy the convenience of being situated in a prime location that enhances your day-to-day living. Contact us today to schedule your tour of this exceptional floor plan.
Apartment for rent
Special offer
$1,750/moFees may apply
15101 Royal Creek Dr, # 10000-10206, Raleigh, NC 27603
1beds
934sqft
Price may not include required fees and charges. Learn more|
Apartment
Available now
Cats, dogs OK
In unit laundry
Carport parking
Electric, wood
What's special
Modern kitchen
- 79 days |
- -- |
- -- |
Zillow last checked:
Listing updated:
Travel times

Let’s turn your rent into credit progress
Build credit history with every on-time payment and get credit for the payment you’re already making.
Facts & features
Interior
Bedrooms & bathrooms
- Bedrooms: 1
- Bathrooms: 1
- Full bathrooms: 1
Heating
- Electric, Wood
Appliances
- Included: dryer, washer
- Laundry: In Unit
Features
- Ceiling Fan(s), Elevator, Smart Home
Interior area
- Total interior livable area: 934 sqft
Property
Parking
- Parking features: Carport
- Has carport: Yes
- Details: Contact manager
Features
- Stories: 4
- Patio & porch: Enclosed, Glass Enclosed, Patio
- Exterior features: Tennis Court(s)
- Pool features: Pool
Lot
- Features: Garden
Construction
Type & style
- Home type: Apartment
- Property subtype: Apartment
Condition
- Year built: 2026
Building
Details
- Building name: Abberly Royal Creek Apartment Homes
Management
- Pets allowed: Yes
Community & HOA
Community
- Features: Clubhouse, Fitness Center, Gated, Pool, Smoke Free, Tennis Court(s)
HOA
- Amenities included: Fitness Center, Maintenance, Parking, Pool, Tennis Court(s)
Location
- Region: Raleigh
Financial & listing details
- Lease term: 12 months, 13 months, 14 months, 15 months, 16 months, 17 months, 18 months, 19 months, 20 months, 21 months, 22 months, 23 months, 24 months
Nearby apartments for rent
Price history
| Date | Event | Price |
|---|---|---|
| 6/24/2026 | Price change | $1,750+5.5%$2/sqft |
Source: Zillow Rentals Report a problem | ||
| 6/2/2026 | Price change | $1,659+3.1%$2/sqft |
Source: Zillow Rentals Report a problem | ||
| 5/23/2026 | Listed for rent | $1,609$2/sqft |
Source: Zillow Rentals Report a problem | ||
| 5/15/2026 | Listing removed | $1,609$2/sqft |
Source: Zillow Rentals Report a problem | ||
| 4/2/2026 | Listed for rent | $1,609+1.9%$2/sqft |
Source: Zillow Rentals Report a problem | ||
| 3/15/2026 | Listing removed | $1,579$2/sqft |
Source: Zillow Rentals Report a problem | ||
| 2/20/2026 | Price change | $1,579-6%$2/sqft |
Source: Zillow Rentals Report a problem | ||
| 2/14/2026 | Price change | $1,679+6.3%$2/sqft |
Source: Zillow Rentals Report a problem | ||
| 12/11/2025 | Price change | $1,579-1%$2/sqft |
Source: Zillow Rentals Report a problem | ||
| 11/3/2025 | Listed for rent | $1,595$2/sqft |
Source: Zillow Rentals Report a problem | ||
Neighborhood: 27603
Nearby schools
GreatSchools rating
- 7/10Yates Mill ElementaryGrades: PK-5Distance: 4.9 mi
- 7/10Dillard Drive MiddleGrades: 6-8Distance: 5.9 mi
- 7/10Middle Creek HighGrades: 9-12Distance: 3.2 mi
Similar homes for rent

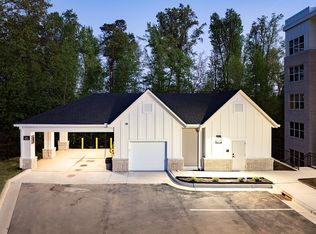
There are 53 available units in this apartment building
- Special offer! Up to 2 Months of Rent Free!: Looking for a new place to call home? Look no further! Apply today with a move in by August 31st and enjoy up to 2 months of rent-free on select apartment homes. Must sign a 15+ month lease term!Expires August 31, 2026