The Walnut Floor Plan in Raleigh offers a thoughtfully crafted experience with two bedrooms, spanning 1217 sq ft. Embrace the modern layout featuring an open kitchen, walk-in closets, and dual sinks. The spacious living area is bathed in natural lighting, leading to a private patio for your relaxation. Enjoy the convenience of dining space and a functional design that meets your contemporary needs. Contact us today to schedule your tour of this exceptional floor plan.
Apartment for rent
Special offer
$1,928/moFees may apply
15101 Royal Creek Dr, # 10000-10302, Raleigh, NC 27603
2beds
1,217sqft
Price may not include required fees and charges. Learn more|
Apartment
Available now
Cats, dogs OK
In unit laundry
Carport parking
Electric, wood
What's special
Modern layoutOpen kitchenWalk-in closetsDual sinksFunctional designTwo bedroomsDining space
- 78 days |
- -- |
- -- |
Zillow last checked:
Listing updated:
Travel times

Let’s turn your rent into credit progress
Build credit history with every on-time payment and get credit for the payment you’re already making.
Facts & features
Interior
Bedrooms & bathrooms
- Bedrooms: 2
- Bathrooms: 2
- Full bathrooms: 2
Heating
- Electric, Wood
Appliances
- Included: dryer, washer
- Laundry: In Unit
Features
- Ceiling Fan(s), Elevator, Smart Home
Interior area
- Total interior livable area: 1,217 sqft
Property
Parking
- Parking features: Carport
- Has carport: Yes
- Details: Contact manager
Features
- Stories: 4
- Patio & porch: Enclosed, Glass Enclosed, Patio
- Exterior features: Tennis Court(s)
- Pool features: Pool
Lot
- Features: Garden
Construction
Type & style
- Home type: Apartment
- Property subtype: Apartment
Condition
- Year built: 2026
Building
Details
- Building name: Abberly Royal Creek Apartment Homes
Management
- Pets allowed: Yes
Community & HOA
Community
- Features: Clubhouse, Fitness Center, Gated, Pool, Smoke Free, Tennis Court(s)
HOA
- Amenities included: Fitness Center, Maintenance, Parking, Pool, Tennis Court(s)
Location
- Region: Raleigh
Financial & listing details
- Lease term: 12 months, 13 months, 14 months, 15 months, 16 months, 17 months, 18 months, 19 months, 20 months, 21 months, 22 months, 23 months, 24 months
Nearby apartments for rent
Price history
| Date | Event | Price |
|---|---|---|
| 5/23/2026 | Price change | $1,928-1.9%$2/sqft |
Source: Zillow Rentals Report a problem | ||
| 5/18/2026 | Price change | $1,966+1.5%$2/sqft |
Source: Zillow Rentals Report a problem | ||
| 2/14/2026 | Price change | $1,936+5.4%$2/sqft |
Source: Zillow Rentals Report a problem | ||
| 1/10/2026 | Price change | $1,836-3%$2/sqft |
Source: Zillow Rentals Report a problem | ||
| 12/19/2025 | Price change | $1,892+2.7%$2/sqft |
Source: Zillow Rentals Report a problem | ||
| 12/11/2025 | Price change | $1,842-3%$2/sqft |
Source: Zillow Rentals Report a problem | ||
| 11/3/2025 | Listed for rent | $1,898$2/sqft |
Source: Zillow Rentals Report a problem | ||
Neighborhood: 27603
Nearby schools
GreatSchools rating
- 7/10Yates Mill ElementaryGrades: PK-5Distance: 4.9 mi
- 7/10Dillard Drive MiddleGrades: 6-8Distance: 5.9 mi
- 7/10Middle Creek HighGrades: 9-12Distance: 3.2 mi
Similar homes for rent
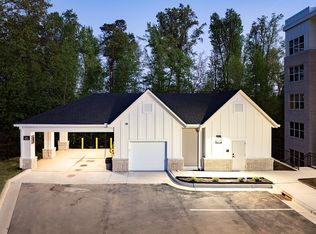

There are 46 available units in this apartment building
- Special offer! Up to 2 Months of Rent Free!: Looking for a new place to call home? Look no further! Apply today with a move in by August 31st and enjoy up to 2 months of rent-free on select apartment homes. Must sign a 15+ month lease term!Expires August 31, 2026