Beautiful 2-story home in Olathe school district
This stunning 2 story home blends luxury finishes with everyday comfort. From the moment you walk in, the open layout, wood floors, and elegant design set the tone for upscale living.
Spacious master suite with a luxurious spa-like bathroom. Walk up and walk out basement with 9ft. ceilings and daylight basement also a full second kitchen and theater room with a 5.1.2 Dolby Atmos, perfect for entertaining. Three-car garage with plenty of room for vehicles and storage. 2 Fireplaces with built-in outlets for seamless decorating. Sprinkler system for effortless lawn care as well as drip system for the flowerpots.
Newly added luxury back patio, ideal for outdoor gatherings.
Expansive attic storage for all your seasonal items and extras.
This home combines thoughtful design with functional extras, giving you the space and style you've been looking for. Located in the highly sought-after Olathe school district, it's the perfect choice for families wanting both comfort and convenience.
Don't miss your chance to make this dream home yours!
Sold
Price Unknown
15101 W 146th Cir, Olathe, KS 66062
4beds
4,674sqft
Single Family Residence
Built in 1999
0.25 Acres Lot
$571,900 Zestimate®
$--/sqft
$4,238 Estimated rent
Home value
$571,900
$532,000 - $612,000
$4,238/mo
Zestimate® history
Owner options
List your home for rent
$4,238/mo
Rent Zestimate®
Find your next renter with Zillow Rental Manager. Plus, with online applications, you can quickly screen prospective tenants – for free.
$4,238/mo
Rent Zestimate®
Refinance and save
Refinancing to a lower rate could help reduce your monthly payments and save thousands over the life of the loan.
Explore your selling options
Work with a Zillow partner agent
Leverage their expertise and Zillow's premium Showcase listings to get your home seen by more buyers.
Get startedList with your own agent
Get your home in front of millions of buyers by listing it on Zillow.
Learn how to do itSell it yourself
Take full control of how buyers see your home on Zillow by listing For Sale by Owner (FSBO).
List your homeWhat's special
Zillow last checked:
Listing updated:
Listed by:
Clint Robinson 816-665-9280,
ReeceNichols - Lees Summit
Bought with:
Clint Robinson
ReeceNichols - Lees Summit
Source: Heartland MLS as distributed by MLS GRID,MLS#: 2579113
Facts & features
Interior
Bedrooms & bathrooms
- Bedrooms: 4
- Bathrooms: 5
- Full bathrooms: 4
- 1/2 bathrooms: 1
Primary bedroom
- Features: Built-in Features, Carpet, Ceiling Fan(s)
- Level: Second
- Area: 272 Square Feet
- Dimensions: 16 x 17
Bedroom 2
- Features: Built-in Features, Carpet, Ceiling Fan(s), Walk-In Closet(s)
- Level: Second
- Area: 168 Square Feet
- Dimensions: 14 x 12
Bedroom 3
- Features: Carpet, Ceiling Fan(s), Walk-In Closet(s)
- Level: Second
- Area: 289 Square Feet
- Dimensions: 17 x 17
Bedroom 4
- Features: Carpet, Ceiling Fan(s), Walk-In Closet(s)
- Level: Second
- Area: 176 Square Feet
- Dimensions: 11 x 16
Primary bathroom
- Features: Ceramic Tiles
- Level: Second
- Area: 221 Square Feet
- Dimensions: 13 x 17
Breakfast room
- Features: Wood Floor
- Level: First
- Area: 96 Square Feet
- Dimensions: 8 x 12
Dining room
- Features: Carpet
- Level: First
- Area: 144 Square Feet
- Dimensions: 12 x 12
Kitchen
- Features: Kitchen Island, Pantry, Wood Floor
- Level: First
- Area: 390 Square Feet
- Dimensions: 26 x 15
Laundry
- Level: Second
- Area: 72 Square Feet
- Dimensions: 12 x 6
Living room
- Features: Carpet, Fireplace
- Level: First
- Area: 240 Square Feet
- Dimensions: 16 x 15
Heating
- Natural Gas
Cooling
- Electric
Appliances
- Laundry: Upper Level
Features
- Pantry, Vaulted Ceiling(s), Walk-In Closet(s), Wet Bar
- Flooring: Carpet, Wood
- Basement: Concrete,Daylight,Finished,Sump Pump,Walk-Up Access
- Number of fireplaces: 2
- Fireplace features: Gas, Living Room
Interior area
- Total structure area: 4,674
- Total interior livable area: 4,674 sqft
- Finished area above ground: 3,874
- Finished area below ground: 800
Property
Parking
- Total spaces: 3
- Parking features: Attached
- Attached garage spaces: 3
Features
- Patio & porch: Deck, Patio
- Spa features: Bath
- Fencing: Wood
Lot
- Size: 0.25 Acres
- Features: Corner Lot
Details
- Parcel number: DP23650000 0123
Construction
Type & style
- Home type: SingleFamily
- Architectural style: A-Frame
- Property subtype: Single Family Residence
Materials
- Stucco & Frame
- Roof: Composition
Condition
- Year built: 1999
Utilities & green energy
- Sewer: Public Sewer
- Water: Public
Community & HOA
Community
- Subdivision: Estates of Ashton
HOA
- Has HOA: Yes
Location
- Region: Olathe
Financial & listing details
- Tax assessed value: $528,700
- Annual tax amount: $6,664
- Date on market: 10/6/2025
- Ownership: Private
Price history
| Date | Event | Price |
|---|---|---|
| 11/6/2025 | Sold | -- |
Source:  Heartland MLS as distributed by MLS GRID #2579113 Report a problem Heartland MLS as distributed by MLS GRID #2579113 Report a problem | ||
| 10/14/2025 | Pending sale | $559,900$120/sqft |
Source: Heartland MLS as distributed by MLS GRID #2579113 Report a problem | ||
| 10/6/2025 | Listed for sale | $559,900+81.2%$120/sqft |
Source: Heartland MLS as distributed by MLS GRID #2579113 Report a problem | ||
| 11/2/2012 | Listing removed | $309,000$66/sqft |
Source: Keller Williams Diamond Part #1777922 Report a problem | ||
| 5/3/2012 | Listed for sale | $309,000-1.9%$66/sqft |
Source: Keller Williams Realty Diamond Partners Inc. #1777922 Report a problem | ||
| 6/3/2010 | Listing removed | $314,900$67/sqft |
Source: Reece and Nichols Realtors #1655815 Report a problem | ||
| 2/18/2010 | Listed for sale | $314,900$67/sqft |
Source: Reece and Nichols Realtors #1655815 Report a problem | ||
Public tax history
| Year | Property taxes | Tax assessment |
|---|---|---|
| 2025 | $6,818 +2.3% | $60,801 +3.6% |
| 2024 | $6,664 +3% | $58,708 +4% |
| 2023 | $6,468 +11% | $56,476 +14.8% |
| 2022 | $5,827 | $49,197 -1% |
| 2021 | -- | $49,692 +7.9% |
| 2020 | $5,762 | $46,035 +3.1% |
| 2019 | -- | $44,655 +3.4% |
| 2018 | -- | $43,206 +2.9% |
| 2017 | $5,382 +9.9% | $41,975 +7.1% |
| 2016 | $4,898 +5.4% | $39,192 +5.3% |
| 2015 | $4,647 +3.3% | $37,214 +7% |
| 2013 | $4,497 +4.6% | $34,776 +3.3% |
| 2012 | $4,300 +3.4% | $33,672 +2.6% |
| 2010 | $4,160 +5% | $32,810 |
| 2009 | $3,961 -3.7% | $32,810 -0.6% |
| 2008 | $4,112 +2.5% | $33,005 |
| 2007 | $4,012 +2% | $33,005 |
| 2006 | $3,936 | $33,005 |
| 2005 | -- | $33,005 |
Find assessor info on the county website
Neighborhood: Ashton Willow at Westwood Valley
Nearby homes
- $459,0004 bd3 ba2.2k sqft15105 W 146th Cir, Olathe, KS 66062Off Market
- $482,1004 bd4 ba2.8k sqft15109 W 146th Cir, Olathe, KS 66062Off Market
- $536,9003 bd3 ba2.9k sqft14599 S Twilight Ln, Olathe, KS 66062Off Market
- $496,8004 bd4 ba3.1k sqft15104 W 146th Cir, Olathe, KS 66062Off Market
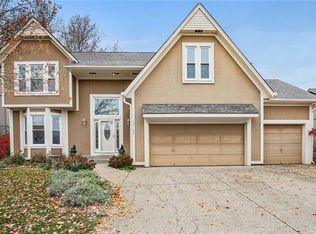
- $471,4004 bd2 ba2.1k sqft15100 W 146th Cir, Olathe, KS 66062Off Market
- $500,7004 bd5 ba3.8k sqft15108 W 146th Cir, Olathe, KS 66062Off Market
- $455,5003 bd2 ba2.2k sqft15113 W 146th Cir, Olathe, KS 66062Off Market
- $--4 bd5 ba3.8k sqft14593 S Twilight Ln, Olathe, KS 66062Sold
Nearby schools
GreatSchools rating
- 9/10Black Bob Elementary SchoolGrades: PK-5Distance: 0.4 mi
- 8/10Frontier Trail Middle SchoolGrades: 6-8Distance: 0.5 mi
- 9/10Olathe South Sr High SchoolGrades: 9-12Distance: 1.7 mi
Schools provided by the listing agent
- Elementary: Black Bob
- Middle: Frontier Trail
- High: Olathe South
Source: Heartland MLS as distributed by MLS GRID. This data may not be complete. We recommend contacting the local school district to confirm school assignments for this home.
Get a cash offer in 3 minutes
Find out how much your home could sell for in as little as 3 minutes with a no-obligation cash offer.
Estimated market value
$571,900
Get a cash offer in 3 minutes
Find out how much your home could sell for in as little as 3 minutes with a no-obligation cash offer.
Estimated market value
$571,900
- Kansas
- Johnson County
- Olathe
- 66062
- Ashton Willow at Westwood Valley
- 15101 W 146th Cir
Nearby cities
Nearby neighborhoods
Nearby zip codes
Other Olathe Topics
