Skip main navigation
Contingent
  • $414,900

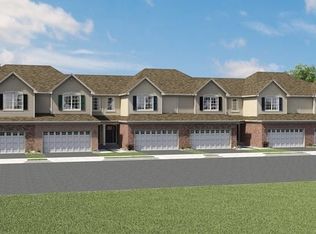
    15101 W Groebe Dr, Manhattan, IL 60442

    3beds
    2,282sqft
    : 
    Loading
    Get pre-qualified
    Single Family Residence
    Built in 2020
    9,430 Square Feet Lot
    $409,500 Zestimate®
    $182/sqft
    $33/mo HOA

    What's special

    Spacious loftTwo additional bedroomsCenter islandSpacious family roomPrivate en-suite bathBright open-concept main levelStunning kitchen
    This beautifully maintained 3-bedroom, 2.5-bath home with a spacious loft offers the perfect combination of modern design, functional living space, and valuable upgrades throughout. The bright, open-concept main level features a welcoming two-story foyer, spacious family room, dining area, and a stunning kitchen complete with quartz countertops, subway tile backsplash, center island, pantry, and stainless steel appliances. Upstairs, you'll find a versatile loft ideal for a home office, playroom, media room, or additional living space. The spacious primary suite features a large walk-in closet and private en-suite bath, while two additional bedrooms and a full bath provide plenty of room for family and guests. Step outside to enjoy the fully fenced backyard with two access gates and a newly poured 16' x 27' patio, creating the perfect space for entertaining, grilling, or relaxing. The partial basement and crawl space provide excellent storage and future finishing potential. This home has been thoughtfully upgraded with a privacy fence (2021), kitchen backsplash (2021), water softener and reverse osmosis water filtration system connected to both the kitchen faucet and refrigerator, Polyurea garage floor coating (2023), HVAC UV germicidal light system and professional air duct cleaning (2024), newly poured patio (2024), and brand-new garage light fixtures (2025). Additional features include a Ring video doorbell, Wi-Fi smart front door lock, storm door, and included washer, dryer, refrigerator, stove, microwave, and dishwasher. The oversized 2-car garage features a premium Polyurea-coated floor that offers superior durability and UV resistance compared to traditional epoxy coatings. Move-in ready and meticulously cared for, this home offers modern comfort, flexible living space, and upgrades that today's buyers will appreciate. Don't miss your opportunity to make this exceptional Manhattan home yours!
    46 days
    |
    61
    |
    0
    |

    Zillow last checked:

    Listing updated:

    Listed by:

    Lisa Hill 708-244-8120,

    HomeSmart Realty Group

    Source: MRED as distributed by MLS GRID,MLS#: 12665609MLS Logo

      Facts & features

      Interior

      Bedrooms & bathrooms
      • Bedrooms: 3
      • Bathrooms: 3
      • Full bathrooms: 2
      • 1/2 bathrooms: 1
      Rooms
      • Room types: Loft
      Primary bedroom
      • Features: Flooring (Carpet), Bathroom (Full)
      • Level: Second
      • Area: 238 Square Feet
      • Dimensions: 17X14
      Bedroom 2
      • Features: Flooring (Carpet)
      • Level: Second
      • Area: 90 Square Feet
      • Dimensions: 9X10
      Bedroom 3
      • Features: Flooring (Carpet)
      • Level: Second
      • Area: 108 Square Feet
      • Dimensions: 9X12
      Dining room
      • Level: Main
      • Area: 90 Square Feet
      • Dimensions: 6X15
      Family room
      • Features: Flooring (Engineered Hardwood)
      • Level: Main
      • Area: 210 Square Feet
      • Dimensions: 14X15
      Kitchen
      • Features: Flooring (Engineered Hardwood)
      • Level: Main
      • Area: 105 Square Feet
      • Dimensions: 7X15
      Laundry
      • Features: Flooring (Engineered Hardwood)
      • Level: Main
      • Area: 42 Square Feet
      • Dimensions: 7X6
      Living room
      • Features: Flooring (Engineered Hardwood)
      • Level: Main
      • Area: 90 Square Feet
      • Dimensions: 9X10
      Loft
      • Level: Second
      • Area: 182 Square Feet
      • Dimensions: 14X13
      Heating
      • Natural Gas, Forced Air
      Cooling
      • Central Air
      Appliances
      • Laundry: Main Level
      Features
      • Granite Counters, Pantry
      • Windows: Drapes
      • Basement: Unfinished,Crawl Space,Partial
      Interior area
      • Total structure area: 0
      • Total interior livable area: 2,282 sqft

      Property

      Parking
      • Total spaces: 2
      • Parking features: Yes, Attached, Garage
      • Attached garage spaces: 2
      Accessibility
      • Accessibility features: No Disability Access
      Features
      • Stories: 2
      • Patio & porch: Patio
      Lot
      • Size: 9,430 Square Feet
      Details
      • Parcel number: 1412161080040000
      • Special conditions: None

      Construction

      Type & style
      • Home type: SingleFamily
      • Property subtype: Single Family Residence
      Materials
      • Vinyl Siding, Brick
      Condition
      • New construction: No
      • Year built: 2020

      Utilities & green energy

      • Sewer: Public Sewer
      • Water: Public

      Community & HOA

      HOA
      • Has HOA: Yes
      • Services included: Other
      • HOA fee: $400 annually
      Location
      • Region: Manhattan

      Financial & listing details

      • Price per square foot: $182/sqft
      • Tax assessed value: $302,250
      • Annual tax amount: $11,455
      • Date on market: 6/2/2026
      • Ownership: Fee Simple w/ HO Assn.

        Estimated market value

        $409,500

        $389,000 - $430,000

        $3,246/mo

        Price history

        DateEventPrice
        6/18/2026Contingent$414,900$182/sqft
        Source: MRED as distributed by MLS GRID #12665609 Report a problem
        6/2/2026Listed for sale$414,900+73.3%$182/sqft
        Source: MRED as distributed by MLS GRID #12665609 Report a problem
        12/11/2020Sold$239,445$105/sqft
        Source: Public Record Report a problem

        Public tax history

        YearProperty taxesTax assessment
        2024$11,455 +4.8%$100,750 +8%
        2023$10,930 +0.8%$93,300 +3.2%
        2022$10,840 +0.1%$90,450
        2021$10,825 +173.6%$90,450 +595.8%
        2020$3,956 -63.5%$13,000 +8.3%
        2019$10,828 +5046.4%$12,000 +485.4%
        2018$210 -0.5%$2,050 -77.2%
        2017$211 -91.5%$9,000 +899900%
        2016$2,487 -73.5%$1
        2015$9,374 $1
        2014$9,374 +0.6%$1 -98%
        2013$9,319 +85.9%$50
        2012$5,013 +0.8%$50
        2011$4,974 +0.8%$50
        2010$4,935 +10%$50
        2009$4,485 $50
        2008-- $50
        Find assessor info on the county website

        Monthly payment

        Est. payment

        Payment breakdown

        Explore the cost of this home by adjusting the details. Changes won't be saved.
        All calculations are estimates and provided by Zillow, Inc. for informational purposes only. Actual amounts may vary.
        HOA fees may include property taxes on listings classified as Co-Ops. Contact the listing agent and/or owner for fee details.
        Mortgage interest rates are dependent on a number of factors, including credit score, down payment, and repayment length. Interest rate data provided by Zillow Group Marketplace, Inc. as of 1/1/1970 from various mortgage lenders with which we have lead or other similar arrangements; the Estimated Payment is an average of those rates.
        See how much you could borrow to make a competitive offer.

        Climate risks

        Neighborhood: 60442

        Getting around

        5 / 100
        Car-Dependent
        32 / 100
        Somewhat Bikeable

        Nearby schools

        GreatSchools rating
        Schools provided by the listing agent
        • Elementary: Anna Mcdonald Elementary School
        • Middle: Manhattan Junior High School
        • High: Lincoln-Way West High School
        • District: 114

        Source: MRED as distributed by MLS GRID. This data may not be complete. We recommend contacting the local school district to confirm school assignments for this home.

        A local agent can set up tours, give advice and negotiate with sellers.

        Browse local experts

        Similar homes