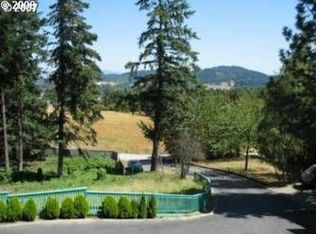
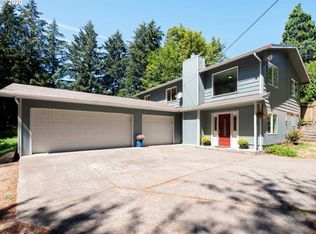
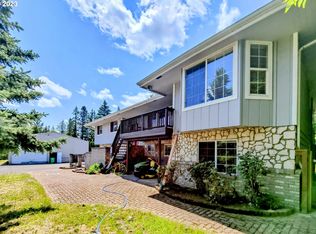
ActivePrice cut: $51K (6/25)
$649,000
6beds
2,832sqft
15102 SE Clatsop St, Happy Valley, OR 97086
6beds
2,832sqft
Residential, single family residence
Built in 1966
0.77 Acres
2 Attached garage spaces
$229 price/sqft
What's special
Additional flexible living spaceBeautifully remodeled bathroomBonus roomDouble closetsVaulted wood-beam ceilingsSpacious primary suiteWarm wood accents
- 104 days |
- 1,139 |
- 85 |
Source: RMLS (OR),MLS#: 751186659
Travel times
Living Room
Kitchen
Dining Room
Primary Bedroom
Primary Bathroom
Bedroom
Bedroom
Family Room
Bedroom
Bedroom
Bedroom
Office
Laundry Room
Outdoor 3
Zillow last checked:
Listing updated:
Listed by:
Victoria Cooper 503-381-7831,
Knipe Realty ERA Powered
Source: RMLS (OR),MLS#: 751186659
Facts & features
Interior
Bedrooms & bathrooms
- Bedrooms: 6
- Bathrooms: 3
- Full bathrooms: 2
- Partial bathrooms: 1
- Main level bathrooms: 2
Rooms
- Room types: Bedroom 4, Bedroom 5, Bedroom 6, Bedroom 2, Bedroom 3, Dining Room, Family Room, Kitchen, Living Room, Primary Bedroom
Primary bedroom
- Features: Bathroom, Hardwood Floors, Double Closet, Walkin Shower
- Level: Main
- Area: 304
- Dimensions: 19 x 16
Bedroom 1
- Features: Beamed Ceilings, Double Closet, Laminate Flooring
- Level: Lower
- Area: 154
- Dimensions: 14 x 11
Bedroom 2
- Features: Double Closet, Wallto Wall Carpet
- Level: Main
- Area: 121
- Dimensions: 11 x 11
Bedroom 3
- Features: Double Closet, Wallto Wall Carpet
- Level: Main
- Area: 110
- Dimensions: 11 x 10
Bedroom 4
- Features: Daylight, Double Closet, Laminate Flooring
- Level: Lower
- Area: 182
- Dimensions: 14 x 13
Bedroom 5
- Features: Beamed Ceilings, Daylight, Fireplace, Double Closet, Laminate Flooring
- Level: Lower
- Area: 195
- Dimensions: 15 x 13
Dining room
- Features: Great Room
- Level: Main
- Area: 195
- Dimensions: 15 x 13
Family room
- Features: Beamed Ceilings, Laminate Flooring
- Level: Lower
- Area: 300
- Dimensions: 20 x 15
Kitchen
- Features: Dishwasher, Great Room, Free Standing Range, Free Standing Refrigerator
- Level: Main
- Area: 210
- Width: 14
Living room
- Features: Fireplace, Great Room, Hardwood Floors
- Level: Main
- Area: 368
- Dimensions: 23 x 16
Heating
- Baseboard, Mini Split, Zoned, Fireplace(s)
Appliances
- Included: Dishwasher, Free-Standing Range, Free-Standing Refrigerator, Range Hood, Electric Water Heater
- Laundry: Laundry Room
Features
- Double Closet, Beamed Ceilings, Great Room, Bathroom, Walkin Shower
- Flooring: Hardwood, Laminate, Tile, Wall to Wall Carpet
- Windows: Aluminum Frames, Double Pane Windows, Daylight
- Basement: Daylight,Finished,Full
- Number of fireplaces: 2
- Fireplace features: Wood Burning
Interior area
- Total structure area: 2,832
- Total interior livable area: 2,832 sqft
Video & virtual tour
Property
Parking
- Total spaces: 2
- Parking features: Driveway, Attached
- Attached garage spaces: 2
- Has uncovered spaces: Yes
Accessibility
- Accessibility features: Accessible Hallway, Garage On Main, Main Floor Bedroom Bath, Accessibility
Features
- Levels: Two
- Stories: 2
- Patio & porch: Covered Deck, Covered Patio, Deck, Porch
- Exterior features: Yard
- Fencing: Fenced
- Has view: Yes
- View description: Seasonal, Territorial
Lot
- Size: 0.77 Acres
- Dimensions: 33.703 SF
- Features: Level, Pasture, Sloped, SqFt 20000 to Acres1
Details
- Additional parcels included: 00035447
- Parcel number: 00035429
Construction
Type & style
- Home type: SingleFamily
- Architectural style: Daylight Ranch
- Property subtype: Residential, Single Family Residence
Materials
- Brick, Cedar
- Foundation: Concrete Perimeter
- Roof: Composition
Condition
- Resale
- New construction: No
- Year built: 1966
Utilities & green energy
- Sewer: Standard Septic
- Water: Public
- Utilities for property: Cable Connected
Community & HOA
HOA
- Has HOA: No
Location
- Region: Happy Valley
Financial & listing details
- Price per square foot: $229/sqft
- Tax assessed value: $698,872
- Annual tax amount: $7,048
- Date on market: 5/15/2026
- Listing terms: Cash,Conventional
- Road surface type: Concrete, Paved
Price history
| Date | Event | Price |
|---|---|---|
| 6/25/2026 | Price change | $649,000-7.3%$229/sqft |
Source: | ||
| 5/15/2026 | Listed for sale | $699,995+66.7%$247/sqft |
Source: | ||
| 5/11/2017 | Sold | $420,000$148/sqft |
Source: | ||
| 3/24/2017 | Pending sale | $420,000$148/sqft |
Source: John L Scott Real Estate #16675562 Report a problem | ||
| 3/22/2017 | Price change | $420,000-2.3%$148/sqft |
Source: John L Scott Real Estate #16675562 Report a problem | ||
| 3/7/2017 | Price change | $430,000-2.3%$152/sqft |
Source: John L Scott Real Estate #16675562 Report a problem | ||
| 12/6/2016 | Price change | $440,000-2.2%$155/sqft |
Source: John L Scott Real Estate #16675562 Report a problem | ||
| 11/1/2016 | Price change | $450,000-6.1%$159/sqft |
Source: John L Scott Real Estate #16675562 Report a problem | ||
| 10/3/2016 | Price change | $479,000-4.2%$169/sqft |
Source: John L Scott Real Estate #16675562 Report a problem | ||
| 8/18/2016 | Listed for sale | $499,999$177/sqft |
Source: Owner Report a problem | ||
Public tax history
| Year | Property taxes | Tax assessment |
|---|---|---|
| 2025 | $6,576 +3.7% | $335,263 +3% |
| 2024 | $6,343 +2.9% | $325,499 +3% |
| 2023 | $6,162 +5.6% | $316,019 +3% |
| 2022 | $5,835 +3.8% | $306,815 +3% |
| 2021 | $5,621 +3.3% | $297,879 +3% |
| 2020 | $5,441 +1.5% | $289,203 +3% |
| 2019 | $5,359 +13.9% | $280,780 +3% |
| 2018 | $4,704 | $272,602 +3% |
| 2017 | $4,704 +7.2% | $264,662 +3% |
| 2016 | $4,387 | $256,953 +3% |
| 2015 | $4,387 +3% | $249,469 +3% |
| 2014 | $4,261 +7% | $242,203 +3% |
| 2013 | $3,981 +2.4% | $235,149 +3% |
| 2012 | $3,886 +1% | $228,300 +3% |
| 2011 | $3,848 +6% | $221,650 +3% |
| 2010 | $3,629 +3.1% | $215,194 +3% |
| 2009 | $3,521 +6.5% | $208,926 +3% |
| 2008 | $3,307 +2.2% | $202,841 +3% |
| 2007 | $3,236 +11.6% | $196,933 +3% |
| 2006 | $2,901 +17% | $191,197 +3% |
| 2005 | $2,479 +3% | $185,628 +3% |
| 2004 | $2,407 +1.8% | $180,221 +3% |
| 2003 | $2,364 +3.3% | $174,972 +3% |
| 2002 | $2,288 +1.8% | $169,876 +3% |
| 2001 | $2,247 +1.9% | $164,928 +3% |
| 2000 | $2,206 | $160,124 |
Find assessor info on the county website
Monthly payment
Est. payment
$3,726/mo
Principal & interest
$3277
Property taxes
$449
Estimated market value
Not available
Estimated sales range
Not available
Not available
Climate risks
Explore flood, wildfire, and other predictive climate risk information for this property on First Street®️.
Neighborhood: 97086
Nearby schools
Scouters Mountain Elementary School
Grades K-5 • 1.6 miles10/10
GreatSchools® Rating
Test Score Rating
9/10Student Progress Rating
7/10Happy Valley Middle School
Grades 6-8 • 1 miles5/10
GreatSchools® Rating
Test Score Rating
8/10Student Progress Rating
5/10Adrienne C. Nelson High School
Grades 9-12 • 3.2 miles6/10
GreatSchools® Rating
Test Score Rating
6/10