Welcome to the Beautiful Stonegate Subdivision! This 3 Bedroom,, 2 1/2 Bath, 2 Car Attached Garage with a Full Basement is Move-In Ready! Nothing to do but sit back and enjoy this Beautiful home. Do you like to fish? Well, you can, right outside your back door in the pond, or you can sit outside on your brick paver patio and enjoy watching the birds and ducks in the pond! You will be amazed how you will get a cozy feeling the minute you step into this home! There is a Nice Size Family Room that leads into the Beautiful Kitchen with a Large Center Island, with Quartz Countertops, Farmhouse Style Undermount Sink, Aristokraft White Cabinetry, and all Stainless Steel Appliances! There is also a Half Bath on the first level! The Whole First Floor has Premium Vinyl Flooring! On the Second Floor, there is a Huge Primary Bedroom, with a nice size Primary Bathroom and Walk-in Closet! The Second and Third Bedroom are very nicely sized as well! For added convenience the Laundry Room is located on the Second Floor! Then there is still the basement! While, still unfinished, bring your ideas to make additional living space or just use for storage! Don't wait, schedule your showing today!
Closed
$320,000
15102 W Quincy Cir, Manhattan, IL 60442
3beds
1,760sqft
Townhouse, Single Family Residence
Built in 2020
6,000 Square Feet Lot
$-- Zestimate®
$182/sqft
$2,847 Estimated rent
Home value
Not available
Estimated sales range
Not available
$2,847/mo
Zestimate® history
Owner options
List your home for rent
$2,847/mo
Rent Zestimate®
Find your next renter with Zillow Rental Manager. Plus, with online applications, you can quickly screen prospective tenants – for free.
$2,847/mo
Rent Zestimate®
Refinance and save
$2,478/mo
Est. payment
Refinancing to a lower rate could help reduce your monthly payments and save thousands over the life of the loan.
$2,478/mo
Est. payment
Explore your selling options
Work with a Zillow partner agent
Leverage their expertise and Zillow's premium Showcase listings to get your home seen by more buyers.
Get startedList with your own agent
Get your home in front of millions of buyers by listing it on Zillow.
Learn how to do itSell it yourself
Take full control of how buyers see your home on Zillow by listing For Sale by Owner (FSBO).
List your homeWhat's special
Large center islandNice size family roomBeautiful kitchenAristokraft white cabinetryQuartz countertopsCozy feelingFarmhouse style undermount sink
Zillow last checked:
Listing updated:
Listed by:
Kristy Webber 708-307-0535,
Village Realty, Inc.,
Kortney Ouverson 708-289-8265,
Village Realty, Inc.
Bought with:
Brittany Landenberger, CSC
Landen Home Realty, LLC
Source: MRED as distributed by MLS GRID,MLS#: 12463788
Facts & features
Interior
Bedrooms & bathrooms
- Bedrooms: 3
- Bathrooms: 3
- Full bathrooms: 2
- 1/2 bathrooms: 1
Rooms
- Room types: No additional rooms
Primary bedroom
- Features: Flooring (Carpet), Bathroom (Full)
- Level: Second
- Area: 195 Square Feet
- Dimensions: 15X13
Bedroom 2
- Features: Flooring (Carpet)
- Level: Second
- Area: 198 Square Feet
- Dimensions: 18X11
Bedroom 3
- Features: Flooring (Carpet)
- Level: Second
- Area: 110 Square Feet
- Dimensions: 11X10
Dining room
- Features: Flooring (Vinyl)
- Level: Main
- Area: 108 Square Feet
- Dimensions: 12X9
Kitchen
- Features: Kitchen (Island, Pantry-Closet), Flooring (Vinyl)
- Level: Main
- Area: 120 Square Feet
- Dimensions: 12X10
Laundry
- Features: Flooring (Vinyl)
- Level: Second
- Area: 72 Square Feet
- Dimensions: 9X8
Living room
- Features: Flooring (Vinyl)
- Level: Main
- Area: 264 Square Feet
- Dimensions: 12X22
Heating
- Natural Gas
Cooling
- Central Air
Appliances
- Included: Range, Microwave, Dishwasher, Refrigerator, Washer, Dryer, Disposal, Stainless Steel Appliance(s), Water Softener Owned
- Laundry: Upper Level, Washer Hookup
Features
- Walk-In Closet(s)
- Basement: Unfinished,Full
Interior area
- Total structure area: 680
- Total interior livable area: 1,760 sqft
Property
Parking
- Total spaces: 6
- Parking features: Asphalt, Garage Door Opener, On Site, Garage Owned, Attached, Owned, Garage
- Attached garage spaces: 2
- Has uncovered spaces: Yes
Accessibility
- Accessibility features: No Disability Access
Features
- Patio & porch: Patio
- Waterfront features: Pond
Lot
- Size: 6,000 Square Feet
- Dimensions: 40x150
- Features: Landscaped
Details
- Parcel number: 1412161012910000
- Special conditions: None
- Other equipment: Water-Softener Owned, Ceiling Fan(s)
Construction
Type & style
- Home type: Townhouse
- Property subtype: Townhouse, Single Family Residence
Materials
- Vinyl Siding, Brick
- Foundation: Concrete Perimeter
- Roof: Asphalt
Condition
- New construction: No
- Year built: 2020
Utilities & green energy
- Sewer: Public Sewer
- Water: Public
Community & HOA
Community
- Security: Carbon Monoxide Detector(s)
- Subdivision: Stonegate
HOA
- Has HOA: Yes
- Services included: Insurance, Exterior Maintenance, Lawn Care
- HOA fee: $140 monthly
Location
- Region: Manhattan
Financial & listing details
- Price per square foot: $182/sqft
- Tax assessed value: $6,150
- Annual tax amount: $1,165
- Date on market: 9/6/2025
- Listing terms: Conventional
- Ownership: Fee Simple w/ HO Assn.
Price history
| Date | Event | Price |
|---|---|---|
| 10/1/2025 | Sold | $320,000+4.4%$182/sqft |
Source:  MRED as distributed by MLS GRID #12463788 Report a problem MRED as distributed by MLS GRID #12463788 Report a problem | ||
| 9/9/2025 | Contingent | $306,500$174/sqft |
Source: MRED as distributed by MLS GRID #12463788 Report a problem | ||
| 9/6/2025 | Listed for sale | $306,500+32.2%$174/sqft |
Source: MRED as distributed by MLS GRID #12463788 Report a problem | ||
| 5/25/2021 | Sold | $231,835$132/sqft |
Source: MRED as distributed by MLS GRID #11093018 Report a problem | ||
| 5/20/2021 | Pending sale | $231,835+33.2%$132/sqft |
Source:  RE/MAX International #11093018 Report a problem RE/MAX International #11093018 Report a problem | ||
| 9/27/2019 | Listing removed | $173,990$99/sqft |
Source: Coldwell Banker The Real Estate Group #10273093 Report a problem | ||
| 2/14/2019 | Listed for sale | $173,990$99/sqft |
Source: Coldwell Banker The Real Estate Group #10273093 Report a problem | ||
Public tax history
| Year | Property taxes | Tax assessment |
|---|---|---|
| 2018 | $210 -0.5% | $2,050 -73.7% |
| 2017 | $211 -84% | $7,800 +779900% |
| 2016 | $1,318 -73.5% | $1 |
| 2015 | $4,968 | $1 -96.7% |
| 2014 | $4,968 +0.6% | $30 |
| 2013 | $4,939 +85.9% | $30 |
| 2012 | $2,657 +0.8% | $30 |
| 2011 | $2,636 +0.8% | $30 |
| 2010 | $2,615 | $30 |
Find assessor info on the county website
Neighborhood: 60442
Nearby homes
- $6,1503 bd3 ba1.5k sqft15122 W Quincy Cir, Manhattan, IL 60442Off Market

- $310,0003 bd3 ba1.5k sqft15104 W Quincy Cir, Manhattan, IL 60442Sold

- $6,1503 bd3 ba1.7k sqft15136 W Quincy Cir, Manhattan, IL 60442Off Market
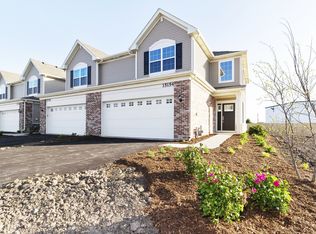
- $6,1503 bd3 ba1.5k sqft15138 W Quincy Cir, Manhattan, IL 60442Off Market

- $6,1503 bd2 ba1.7k sqft15103 W Quincy Cir, Manhattan, IL 60442Off Market
- $6,1503 bd3 ba1.7k sqft15118 W Quincy Cir, Manhattan, IL 60442Off Market
- $6,1503 bd2 ba2k sqft15126 W Quincy Cir, Manhattan, IL 60442Off Market
- $6,1503 bd3 ba1.7k sqft15110 W Quincy Cir, Manhattan, IL 60442Off Market
Nearby schools
GreatSchools rating
- 9/10Manhattan Intermediate SchoolGrades: 4-5Distance: 0.8 mi
- 8/10Manhattan Jr High SchoolGrades: 6-8Distance: 0.7 mi
- 10/10Lincoln Way WestGrades: 9-12Distance: 4.4 mi
Schools provided by the listing agent
- Elementary: Wilson Creek School
- Middle: Manhattan Junior High School
- High: Lincoln-Way West High School
- District: 114
Source: MRED as distributed by MLS GRID. This data may not be complete. We recommend contacting the local school district to confirm school assignments for this home.


Get pre-qualified for a loan
At Zillow Home Loans, we can pre-qualify you in as little as 5 minutes with no impact to your credit score.An equal housing lender. NMLS #10287.
- Illinois
- Will County
- Manhattan
- 60442
- 15102 W Quincy Cir
Nearby cities
Nearby neighborhoods
Nearby zip codes
Other Manhattan Topics
