Charming 3-Bedroom, 1-Bathroom Cottage with Vintage Features and Room for Expansion!
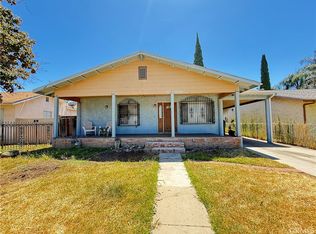
Welcome to this delightful 3-bedroom, 1-bathroom home with an excellent opportunity offering 963 sqft of cozy living space on a generous 6,498 sqft lot Fully landscaped. With timeless charm, this home, built in the 1920s, showcases vintage casement windows and original wood floors, preserving the warmth and character of the era. As you approach the home, you’ll be greeted by a lovely front porch, perfect for enjoying a morning coffee or evening sunset. The spacious interior offers a great layout for comfortable living, while the detached one-car garage provides added convenience with a large storage shed. Ideal for first-time buyers or investors, this home offers potential for future expansion. There’s ample space to build an Accessory Dwelling Unit (ADU) in the backyard, making it a great opportunity for rental income or guest accommodations. Situated in a fantastic school district and offering easy access to the freeway, this home is centrally located, making commuting and everyday errands a breeze. Additionally, Large RV parking approx. 40 Feet is available with multiple gate openings, adding flexibility for those with recreational vehicles. Whether you’re looking to settle into a charming vintage home or invest in a property with excellent potential, this gem has it all. Don’t miss your chance to own a piece of history in a thriving neighborhood of Hacienda Heights.
Sold for $653,000
Listed by: Keller Williams • Sophia De La Vara • Contact: 562-755-9650
Bought with: Keller Williams
$653,000
15102 Walbrook Dr, Hacienda Heights, CA 91745
3beds
963sqft
Single Family Residence
Built in 1920
6,500 Square Feet Lot
$643,400 Zestimate®
$678/sqft
$3,013 Estimated rent
Home value
$643,400
$579,000 - $714,000
$3,013/mo
Zestimate® history
Owner options
List your home for rent
$3,013/mo
Rent Zestimate®
Find your next renter with Zillow Rental Manager. Plus, with online applications, you can quickly screen prospective tenants – for free.
$3,013/mo
Rent Zestimate®
Refinance and save
$4,166/mo
Est. payment
Refinancing to a lower rate could help reduce your monthly payments and save thousands over the life of the loan.
$4,166/mo
Est. payment
Explore your selling options
Work with a Zillow partner agent
Leverage their expertise and Zillow's premium Showcase listings to get your home seen by more buyers.
Get startedList with your own agent
Get your home in front of millions of buyers by listing it on Zillow.
Learn how to do itSell it yourself
Take full control of how buyers see your home on Zillow by listing For Sale by Owner (FSBO).
List your homeWhat's special
Front porchOriginal wood floorsVintage casement windowsSpacious interior
Zillow last checked:
Listing updated:
Listed by:
Sophia De La Vara DRE #01127097 562-755-9650,
Keller Williams
Bought with:
Sophia De La Vara, DRE #01127097
Keller Williams
Source: CRMLS,MLS#: TR25078419 Originating MLS: California Regional MLS
Originating MLS: California Regional MLSFacts & features
Interior
Bedrooms & bathrooms
- Bedrooms: 3
- Bathrooms: 1
- Full bathrooms: 1
- Main level bathrooms: 1
- Main level bedrooms: 3
Rooms
- Room types: Entry/Foyer, Family Room, Kitchen, Other, Dining Room
Bathroom
- Features: Bathtub, Separate Shower, Tub Shower
Kitchen
- Features: Galley Kitchen
Other
- Features: Walk-In Closet(s)
Heating
- Floor Furnace
Cooling
- Wall/Window Unit(s)
Appliances
- Included: Gas Range, Water Heater
- Laundry: In Kitchen
Features
- Ceiling Fan(s), Separate/Formal Dining Room, Eat-in Kitchen, Pantry, Tile Counters, Galley Kitchen, Walk-In Closet(s)
- Flooring: Wood
- Windows: Blinds, Casement Window(s), Palladian Window(s), Screens
- Has fireplace: Yes
- Fireplace features: Family Room
- Common walls with other units/homes: No Common Walls
Interior area
- Total interior livable area: 963 sqft
Property
Parking
- Total spaces: 1
- Parking features: Door-Single, Garage, Gravel, Paved, RV Access/Parking
- Garage spaces: 1
Features
- Levels: One
- Stories: 1
- Entry location: 1
- Patio & porch: Front Porch
- Pool features: None
- Spa features: None
- Fencing: Chain Link
- Has view: Yes
- View description: None
Lot
- Size: 6,500 Square Feet
- Features: 0-1 Unit/Acre, Back Yard, Corner Lot, Front Yard, Lawn, Yard
Details
- Parcel number: 8217008001
- Zoning: LCR105
- Special conditions: Standard
Construction
Type & style
- Home type: SingleFamily
- Architectural style: Cottage
- Property subtype: Single Family Residence
Materials
- Roof: Composition
Condition
- New construction: No
- Year built: 1920
Utilities & green energy
- Sewer: Public Sewer
- Water: Public
Community & HOA
Community
- Features: Curbs, Street Lights
- Security: Carbon Monoxide Detector(s), Smoke Detector(s)
Location
- Region: Hacienda Heights
Financial & listing details
- Price per square foot: $678/sqft
- Tax assessed value: $666,060
- Date on market: 4/11/2025
- Cumulative days on market: 13 days
- Listing terms: Cash,Cash to New Loan,Conventional
Price history
| Date | Event | Price |
|---|---|---|
| 5/23/2025 | Sold | $653,000+3.8%$678/sqft |
Source:  CRMLS #TR25078419 Report a problem CRMLS #TR25078419 Report a problem | ||
| 5/22/2025 | Pending sale | $628,800$653/sqft |
Source: CRMLS #TR25078419 Report a problem | ||
| 4/25/2025 | Contingent | $628,800$653/sqft |
Source: CRMLS #TR25078419 Report a problem | ||
| 4/12/2025 | Listed for sale | $628,800$653/sqft |
Source: CRMLS #TR25078419 Report a problem | ||
Public tax history
| Year | Property taxes | Tax assessment |
|---|---|---|
| 2026 | -- | $666,060 +758% |
| 2025 | $1,432 +7.4% | $77,628 +2% |
| 2024 | $1,334 +2.2% | $76,106 +2% |
| 2023 | $1,305 +2.9% | $74,615 +2% |
| 2022 | $1,268 +2.2% | $73,152 +2% |
| 2021 | $1,241 +1.2% | $71,719 +1% |
| 2020 | $1,226 | $70,985 +2% |
| 2019 | $1,226 +8.8% | $69,594 +2% |
| 2018 | $1,127 | $68,231 +2% |
| 2017 | $1,127 +2.3% | $66,895 +2% |
| 2016 | $1,101 +5.6% | $65,584 +1.5% |
| 2015 | $1,043 +2.7% | $64,600 +2% |
| 2014 | $1,016 | $63,335 +2.5% |
| 2012 | -- | $61,813 +2% |
| 2011 | -- | $60,602 +0.8% |
| 2010 | -- | $60,150 -0.2% |
| 2009 | -- | $60,293 +2% |
| 2008 | -- | $59,112 +2% |
| 2007 | -- | $57,954 +2% |
| 2006 | -- | $56,818 |
| 2005 | -- | $56,818 +4% |
| 2004 | -- | $54,614 +1.9% |
| 2003 | -- | $53,614 +2% |
| 2002 | -- | $52,564 +4% |
| 2000 | -- | $50,526 |
Find assessor info on the county website
Neighborhood: 91745
Nearby homes
- $813,8003 bd2 ba1.8k sqft15106 Walbrook Dr, Hacienda Heights, CA 91745Off Market
- $830,0003 bd2 ba1.6k sqft15112 Walbrook Dr, La Puente, CA 91745Sold
- $758,3003 bd2 ba1.3k sqft15062 Walbrook Dr, Hacienda Heights, CA 91745Off Market
- $616,9001 bd1 ba894 sqft15116 Walbrook Dr, La Puente, CA 91745Off Market
- $1,075,0006 bd5 ba3.1k sqft15101 Gale Ave, Hacienda Heights, CA 91745Off Market
- $789,4004 bd2 ba1.5k sqft15103 Walbrook Dr, La Puente, CA 91745Off Market
- $931,3003 bd3 ba1.8k sqft15056 Walbrook Dr, La Puente, CA 91745Off Market
- $638,0002 bd1 ba778 sqft15109 Gale Ave, Hacienda Heights, CA 91745Off Market
Nearby schools
GreatSchools rating
- 3/10Palm Elementary SchoolGrades: K-5Distance: 0.6 mi
- 6/10Orange Grove Middle SchoolGrades: 6-8Distance: 1.1 mi
- 6/10Los Altos High SchoolGrades: 9-12Distance: 0.5 mi
Schools provided by the listing agent
- High: Los Altos
Source: CRMLS. This data may not be complete. We recommend contacting the local school district to confirm school assignments for this home.
Get a cash offer in 3 minutes
Find out how much your home could sell for in as little as 3 minutes with a no-obligation cash offer.
Estimated market value
$643,400
Get a cash offer in 3 minutes
Find out how much your home could sell for in as little as 3 minutes with a no-obligation cash offer.
Estimated market value
$643,400
- California
- Los Angeles County
- Hacienda Heights
- 91745
- 15102 Walbrook Dr
Nearby cities
Nearby zip codes
Other Hacienda Heights Topics
- Apartments for Rent in 91745
- Houses for Sale in 91745
- Houses for Rent in 91745
- 91745 Real Estate
- Hacienda Heights Condos
- Houses for Sale in Hacienda Heights
- Newest Listings in Hacienda Heights
- Hacienda Heights Home Values
- Hacienda Heights Real Estate Agents
- Hacienda Heights Refinance
- Hacienda Heights Mortgage Rates
