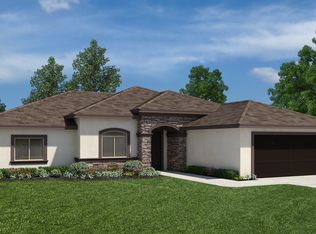
The Sydney plan features 2138 sq ft 3/4 bedroom 3 car garage and RV parking, renderings are of the 2 plans and pictures are of the model. This Jeremy Willer home is a semi-custom home with great-room floor plan. STANDARD amenities include, but are not limited to, wood tile flooring, granite counter tops throughout, stainless steel appliances, custom Alder cabinetry, oil rubbed bronze hardware, Farmers sink in kitchen, sink and granite in laundry room, Travertine tile in showers, ceiling fans and lighting fixtures throughout, acrylic stucco, blocked walls (that's huge!). Model home not currently for sale. Please visit today! --------------------------------------------------------------------------------
This property is not currently displayed as for sale or rent on Zillow. This may be different from what's on other websites or public sources.