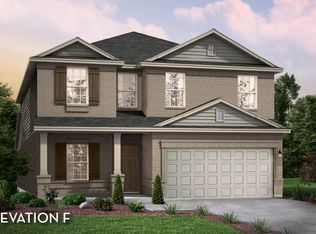
All brick Sabine floor plan where every square foot is maximized. A solid mahogany door greets you as you enter the home. The heart of the home is the open-concept oversized kitchen overlooking a large family room. The kitchen has a walk-in pantry, stainless steel appliances, granite countertops, an abundance of cabinets, and a huge kitchen island! The large dining area has plenty of space for entertaining lots of family and friends. Ceramic tile flooring extends from the entry throughout the utility room, guest bath, family, dining, kitchen, and office space for a seamless transition. The master bathroom has dual vanities and a separate tub and shower The full sprinkler system will keep your grass green all year long and you can relax on the covered patio and enjoy a view of the water reserve.
This property is off market, which means it's not currently listed for sale or rent on Zillow. This may be different from what's available on other websites or public sources.