MLS# 1954915 - Built by Drees Custom Homes - Sep 2026 completion! ~ The Hill II floor plan offers an amazing floor plan layout that will meet any families needs. 4 Bedroom, 3 Bath home comes with a Jack and Jill bedrooms with dual vanity sink to give every one their own space. Very spacious primary bedroom, primary bedroom offers separate vanity areas, large shower and separate tub. This amazing single story also offers a study and flex space for your needs.
New construction
Price cut: $25K (7/30)
$624,900
15103 Domino, San Antonio, TX 78245
4beds
3,091sqft
:
Get pre-qualified$4,501/mo
Single Family Residence
Built in 2026
7,927 Square Feet Lot
$619,800 Zestimate®
$202/sqft
$51/mo HOA
What's special
Flex spaceSpacious primary bedroomLarge showerSeparate tub
- 128 days |
- 19 |
- 2 |
Zillow last checked:
Listing updated:
Listed by:
Ben Caballero TREC #096651 (469) 916-5493,
HomesUSA.com
Source: LERA MLS,MLS#: 1954915
Facts & features
Interior
Bedrooms & bathrooms
- Bedrooms: 4
- Bathrooms: 3
- Full bathrooms: 3
Primary bedroom
- Features: Walk-In Closet(s)
- Area: 289
- Dimensions: 17 x 17
Bedroom 2
- Area: 130
- Dimensions: 13 x 10
Bedroom 3
- Area: 132
- Dimensions: 11 x 12
Bedroom 4
- Area: 132
- Dimensions: 11 x 12
Primary bathroom
- Features: Double Vanity
- Area: 156
- Dimensions: 13 x 12
Dining room
- Area: 154
- Dimensions: 11 x 14
Family room
- Area: 304
- Dimensions: 16 x 19
Kitchen
- Area: 220
- Dimensions: 20 x 11
Heating
- Central, Natural Gas
Cooling
- Central Air
Appliances
- Included: Built-In Oven, Cooktop, Dishwasher, Disposal, Gas Cooktop, Microwave, Plumb for Water Softener, Range
- Laundry: Laundry Room, Dryer Connection, Washer Hookup
Features
- Kitchen Island, Walk-In Closet(s)
- Flooring: Ceramic Tile, Vinyl
- Has basement: No
- Has fireplace: No
- Fireplace features: Not Applicable
Interior area
- Total interior livable area: 3,091 sqft
Property
Parking
- Total spaces: 3
- Parking features: Attached, Three Car Garage, Garage Door Opener
- Attached garage spaces: 3
Features
- Levels: One
- Stories: 1
- Patio & porch: Covered
- Exterior features: Sprinkler System
- Pool features: None, Community
- Fencing: Privacy
Lot
- Size: 7,927 Square Feet
- Dimensions: 60x124
Construction
Type & style
- Home type: SingleFamily
- Property subtype: Single Family Residence
Materials
- 4 Sides Masonry
- Foundation: Slab
- Roof: Heavy Composition
Condition
- Under Construction,New Construction
- New construction: Yes
- Year built: 2026
Details
- Builder name: Drees Custom Homes
Utilities & green energy
- Electric: CPS
- Gas: CPS
- Sewer: SAWS
- Water: SAWS
Community & HOA
Community
- Features: Playground
- Security: Smoke Detector(s)
- Subdivision: Ladera - 60s
HOA
- Has HOA: Yes
- HOA fee: $154 quarterly
- HOA name: FIRST SERVICE RESIDENTIAL
Location
- Region: San Antonio
Financial & listing details
- Price per square foot: $202/sqft
- Annual tax amount: $2
- Price range: $624.9K - $624.9K
- Date on market: 4/3/2026
- Cumulative days on market: 129 days
- Listing terms: Cash,Conventional,FHA,Investors OK,Other,TX Vet,VA Loan
Estimated market value
$619,800
$589,000 - $651,000
$2,355/mo
Price history
| Date | Event | Price |
|---|---|---|
| 7/30/2026 | Price change | $624,900-3.8%$202/sqft |
Source:  LERA MLS #1954915 Report a problem LERA MLS #1954915 Report a problem | ||
| 5/18/2026 | Price change | $649,900-3.7%$210/sqft |
Source: LERA MLS #1954915 Report a problem | ||
| 5/7/2026 | Price change | $674,900-0.6%$218/sqft |
Source: LERA MLS #1954915 Report a problem | ||
| 4/3/2026 | Listed for sale | $678,900$220/sqft |
Source: LERA MLS #1954915 Report a problem | ||
Public tax history
Tax history is unavailable.
Monthly payment
Est. payment
Payment breakdown
Explore the cost of this home by adjusting the details. Changes won't be saved.Climate risks
Neighborhood: 78245
Nearby schools
GreatSchools rating
- 5/10Ladera Elementary SchoolGrades: PK-5Distance: 3.6 mi
- 6/10Medina Valley Loma Alta MiddleGrades: 6-8Distance: 5.5 mi
- 5/10Medina Valley High SchoolGrades: 9-12Distance: 7.8 mi
Schools provided by the listing agent
- Elementary: Ladera
- Middle: Loma Alta
- High: Medina Valley
- District: Medina Valley I.S.D.
Source: LERA MLS. This data may not be complete. We recommend contacting the local school district to confirm school assignments for this home.
- $2,4004 bd3 ba2k sqft12010 Del Rio Run, San Antonio, TX 78245For Rent

- $284,2004 bd2 ba2.3k sqft11114 Boot Cyn, San Antonio, TX 78245Off Market
- $270,8003 bd2 ba1.8k sqft10418 Branch Post, San Antonio, TX 78245Off Market

- $281,0003 bd2 ba1.9k sqft10523 Branch, San Antonio, TX 78245Off Market

- $267,2004 bd2 ba1.7k sqft13810 Murphy Hvn, San Antonio, TX 78254Off Market
- $363,3003 bd2 ba2k sqft10603 Tranquille Pl, San Antonio, TX 78240Off Market
- $333,1003 bd2 ba2k sqft10539 Tranquille Pl, San Antonio, TX 78240Off Market
- $320,500-- bd2 ba2.5k sqft149 Whitetail Pass, San Antonio, TX 78245Off Market
- $--3 bd3 ba2k sqft13006 Sirius Cir, San Antonio, TX 78245Sold
A local agent can set up tours, give advice and negotiate with sellers.
Similar homes
- $599,9004 bd3 ba2.8k sqft15010 Quiet Oak Cove, San Antonio, TX 78245New Construction
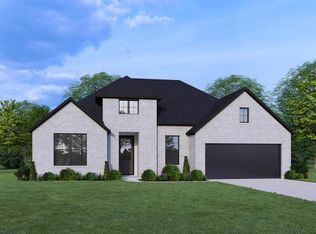
 LERA MLS
 - from $645,9004 bd3 ba3k sqftHILL II Plan, Ladera - 60s, San Antonio, TX 78245New Construction
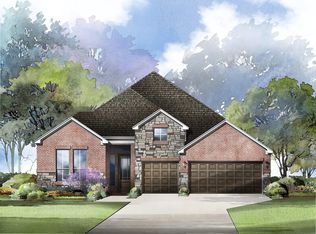 Drees Homes
 - from $532,9004 bd3 ba2.4k sqft2474W Plan, Briggs Ranch 50', San Antonio, TX 78245New Construction
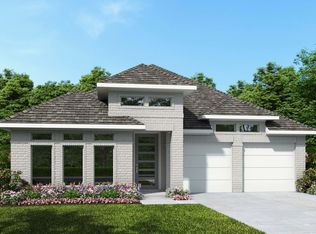 Perry Homes
 - $599,9003 bd3 ba2.5k sqft2919 Goodspeed Lane, San Antonio, TX 78245New Construction
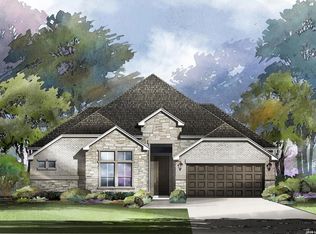 LERA MLS
 - $599,9003 bd3 ba2.4k sqft15014 Quiet Oak Cove, San Antonio, TX 78245New ConstructionLERA MLS
- $599,9005 bd5 ba3.5k sqft15139 Gentleway, San Antonio, TX 78245New ConstructionLERA MLS
- from $476,9904 bd4 ba2.8k sqftGrapeland Plan, Briggs Ranch - Signature Legacy Series, San Antonio, TX 78245New ConstructionDavid Weekley Homes
- from $514,9904 bd4 ba2.5k sqftHidalgo Plan, Prominence 55', San Antonio, TX 78245New ConstructionScott Felder Homes
- $563,9904 bd3 ba2.6k sqft2342 Briggs Blf, San Antonio, TX 78245New ConstructionScott Felder Homes
- from $551,9004 bd3 ba2.6k sqft2663W Plan, Briggs Ranch 50', San Antonio, TX 78245New ConstructionPerry Homes
- from $543,9004 bd3 ba2.6k sqft2663W Plan, Ladera 50', San Antonio, TX 78245New ConstructionPerry Homes
- from $551,9904 bd3 ba2.5k sqftHidalgo Plan, Prominence 60', San Antonio, TX 78254New ConstructionScott Felder Homes
- from $524,9004 bd3 ba2.4k sqft2474W Plan, Ladera 50', San Antonio, TX 78245New ConstructionPerry Homes
- from $567,0003 bd3 ba2.4k sqftNICHOL Plan, Ladera - 60s, San Antonio, TX 78245New ConstructionDrees Homes
- from $437,9003 bd3 ba2.3k sqft2330W Plan, Ladera 40', San Antonio, TX 78245New ConstructionPerry Homes
- from $531,9004 bd3 ba2.4k sqft2474W Plan, Arcadia Ridge 50', San Antonio, TX 78245New ConstructionPerry Homes
- from $499,9004 bd3 ba2.2k sqftCANYON Plan, Ladera - 50s, San Antonio, TX 78245New ConstructionDrees Homes
- from $484,9004 bd3 ba2.4k sqft2410W Plan, Arcadia Ridge 45', San Antonio, TX 78245New ConstructionPerry Homes
- from $362,9904 bd2 ba1.9k sqftRidge View Plan, Weston Oaks, San Antonio, TX 78245New ConstructionView Homes
- $599,9904 bd4 ba2.7k sqft217 Matthew Path, Castroville, TX 78009New ConstructionLERA MLS
