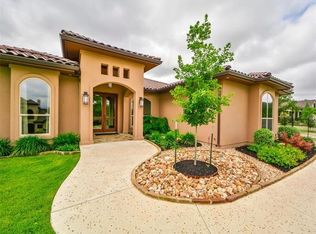
Completed in 2022 and enhanced with over $300,000 in owner upgrades and a low tax rate of 1.67%, 15103 Nightingale Lane is a stunning contemporary retreat where modern luxury meets resort-style living. Tucked near the end of a quiet dead-end street in the coveted Canyons of Cardinal Hills, this nearly half-acre homesite is enveloped by lush landscaping, creating a rare sense of privacy and seclusion—all within the highly acclaimed Lake Travis ISD. Designed for exceptional indoor-outdoor living, the backyard is an entertainer's dream featuring a recently completed pool, stunning Greek-inspired outdoor kitchen, expansive patios, & multiple spaces to relax and unwind. The epoxy-finished garage has been transformed into a private gym & sauna, while the detached 200SF Pod, configured as two private offices, offers incredible flexibility for work, guests, or creative space. Soaring ceilings, expansive windows, 7-inch engineered European white oak flooring, designer lighting, quartz countertops, & an open-concept floor plan create a sophisticated yet inviting atmosphere. The chef's kitchen showcases an oversized quartz waterfall island, custom cabinetry, walk-in pantry, abundant storage, & a spacious dining area overlooking the backyard. A striking heat-radiating electric fireplace anchors the living room, while a custom pet station, laundry room, & powder bath complete the main level. The main-level primary suite offers backyard views, private outdoor access, dual vanities, a soaking tub, oversized two-person shower, & a split walk-in closet. Upstairs features three additional bedrooms, two full baths, & a secondary living area with custom built-ins. Quality construction includes foam roof insulation, Zip System sheathing, 17-SEER HVAC, EV charger, water softener & whole-house filtration hookups, Cat 6 wiring, audio/security pre-wire, & rain-sensor irrigation. Minutes from Lake Travis, shopping, dining, H-E-B, & the Hill Country Galleria. Low $240 annual HOA.
Active
Price cut: $49K (8/27)
$1,349,999
15103 Nightingale Ln, Austin, TX 78734
4beds
2,984sqft
Single Family Residence
Built in 2022
0.47 Acres Lot
$-- Zestimate®
$452/sqft
$20/mo HOA
What's special
Recently completed poolStriking heat-radiating electric fireplaceStunning greek-inspired outdoor kitchenOpen-concept floor planExpansive windowsNearly half-acre homesiteQuartz countertops
- 31 days
- 2,014
- 230
Zillow last checked:
Listing updated:
Listed by:
Andrea Amico (646) 232-6946,
Compass RE Texas, LLC (512) 575-3644,
Wendi Slaton Anderson (512) 743-4653,
Compass RE Texas, LLC
Source: Unlock MLS,MLS#: 3633396
Facts & features
Interior
Bedrooms & bathrooms
- Bedrooms: 4
- Bathrooms: 4
- Full bathrooms: 3
- 1/2 bathrooms: 1
- Main level bedrooms: 1
Primary bedroom
- Description: The tranquil main-level primary suite is a true retreat, featuring beautiful European white oak flooring, peaceful backyard views, and private access to the outdoor living spaces. The spa-inspired ensuite offers dual vanities, a soaking tub, an oversized two-person walk-in shower with both a rain shower head and handheld sprayer, and an expansive split walk-in closet thoughtfully designed for exceptional organization.
- Features: Ceiling Fan(s), Quartz Counters, Full Bath, High Ceilings, Separate Shower, Soaking Tub, Two Primary Closets, Walk-In Closet(s), Walk-in Shower
- Level: Main
Bedroom
- Description: Three spacious secondary bedrooms are thoughtfully situated on the second floor, including one with a private en-suite bathroom. Each features plush carpeting, ceiling fans, generous closet space, and beautiful views of the private, lush surroundings.
- Features: Ceiling Fan(s), Quartz Counters, Full Bath, Separate Shower
- Level: Second
Gym
- Description: The extended two-car garage, finished with durable epoxy flooring, has been thoughtfully designed to maximize both functionality and lifestyle. It features a private gym and sauna while still offering abundant storage and ample room to comfortably accommodate two vehicles.
- Level: Main
Laundry
- Description: Located on main level
- Features: Storage
- Level: Main
Media room
- Description: Beautifully designed secondary living area with custom built-ins provides incredible flexibility for a media room, library, game room, or family lounge.
- Features: Bookcases, Ceiling Fan(s), Recessed Lighting
- Level: Second
Office
- Description: Perfectly situated at the rear of the property, the detached, climate-controlled 200-square-foot POD offers exceptional versatility with serene views of the resort-style backyard and lush, peaceful surroundings. Thoughtfully configured as two private office spaces separated by a wall, each with its own ductless mini-split HVAC system, this quiet retreat is ideal for remote work, creative pursuits, a fitness or wellness studio, guest accommodations, or whatever your lifestyle demands.
- Features: See Remarks
- Level: Main
Heating
- Central, Electric, Fireplace(s), Forced Air, Zoned
Cooling
- Ceiling Fan(s), Central Air, Electric, Zoned
Appliances
- Included: Dishwasher, Disposal, Microwave, Oven, Free-Standing Electric Range, RNGHD, Refrigerator, Free-Standing Refrigerator, Stainless Steel Appliance(s), Vented Exhaust Fan, Wine Cooler
Features
- Breakfast Bar, Built-in Features, Ceiling Fan(s), Tray Ceiling(s), Quartz Counters, Double Vanity, Electric Dryer Hookup, Kitchen Island, Open Floorplan, Pantry, Primary Bedroom on Main, Recessed Lighting, Soaking Tub, Storage, Study/Home Office, Walk-In Closet(s), Washer Hookup, Wired for Data, Wired for Sound
- Flooring: Carpet, Tile, Wood
- Windows: Drapes, Double Pane Windows, ENERGY STAR Qualified Windows, Vinyl Windows
- Number of fireplaces: 1
- Fireplace features: Electric, Living Room
Interior area
- Total interior livable area: 2,984 sqft
Video & virtual tour
Property
Parking
- Total spaces: 2
- Parking features: Driveway, Garage, Garage Faces Side
- Garage spaces: 2
Accessibility
- Accessibility features: None
Features
- Levels: Two
- Stories: 2
- Patio & porch: See Remarks, Covered, Front Porch, Patio
- Exterior features: Electric Car Plug-in, Gutters Full, Private Yard
- Has private pool: Yes
- Pool features: In Ground, Outdoor Pool
- Fencing: Back Yard, Fenced, Full, Wood, Wrought Iron
- Has view: Yes
- View description: Canyon, Neighborhood, Trees/Woods
- Waterfront features: None
Lot
- Size: 0.47 Acres
- Features: Back Yard, Sprinkler - Automatic, Sprinkler - Rain Sensor, Trees-Medium (20 Ft - 40 Ft), Views
Details
- Additional structures: See Remarks, Outbuilding, Outdoor Kitchen
- Parcel number: 01396603480000
- Special conditions: Standard
Construction
Type & style
- Home type: SingleFamily
- Property subtype: Single Family Residence
Materials
- Foundation: Slab
- Roof: Aluminum, Shingle
Condition
- Resale
- New construction: No
- Year built: 2022
Details
- Builder name: MAK Construction
Utilities & green energy
- Sewer: Aerobic Septic
- Water: Municipal Utility District (MUD)
- Utilities for property: Electricity Connected, Underground Utilities, Water Connected
Community & HOA
Community
- Features: High Speed Internet, Playground, Underground Utilities
- Subdivision: Cardinal Hills Unit 01
HOA
- Has HOA: Yes
- Services included: See Remarks, Common Area Maintenance
- HOA fee: $240 annually
- HOA name: The Canyons at Cardinal Hills Homeowners Asso. Inc
Location
- Region: Austin
Financial & listing details
- Price per square foot: $452/sqft
- Tax assessed value: $1,142,768
- Annual tax amount: $18,428
- Date on market: 7/31/2026
- Listing terms: Cash,Conventional
- Electric utility on property: Yes
Estimated market value
Not available
Estimated sales range
Not available
Not available
Price history
| Date | Event | Price |
|---|---|---|
| 8/27/2026 | Price change | $1,349,999-3.5%$452/sqft |
Source: | ||
| 7/31/2026 | Listed for sale | $1,399,000+16.9%$469/sqft |
Source: | ||
| 7/28/2023 | Sold | -- |
Source: Agent Provided Report a problem | ||
| 7/8/2023 | Pending sale | $1,197,000$401/sqft |
Source: | ||
| 7/1/2023 | Contingent | $1,197,000$401/sqft |
Source: | ||
| 5/24/2023 | Listed for sale | $1,197,000$401/sqft |
Source: | ||
Public tax history
| Year | Property taxes | Tax assessment |
|---|---|---|
| 2025 | $14,174 +1.5% | $1,142,768 +2.6% |
| 2024 | $13,970 +49% | $1,113,759 +68.3% |
| 2023 | $9,375 +231% | $661,827 +313.6% |
| 2022 | $2,832 | $160,000 +100% |
| 2021 | -- | $80,000 |
| 2020 | $1,575 -0.2% | $80,000 |
| 2019 | $1,578 +40.4% | $80,000 |
| 2018 | $1,124 | $80,000 +45.5% |
| 2017 | $1,124 +19% | $55,000 +37.5% |
| 2016 | $945 | $40,000 -9.1% |
| 2015 | $945 | $44,000 |
| 2014 | $945 | $44,000 |
Find assessor info on the county website
Monthly payment
Est. payment
Payment breakdown
Explore the cost of this home by adjusting the details. Changes won't be saved.Climate risks
Neighborhood: 78734
Nearby schools
Schools provided by the listing agent
- Elementary: Lake Travis
- Middle: Hudson Bend
- High: Lake Travis
- District: Lake Travis ISD
Source: Unlock MLS. This data may not be complete. We recommend contacting the local school district to confirm school assignments for this home.